
1419 Falkirk Lane NWKennesaw, GA 30152
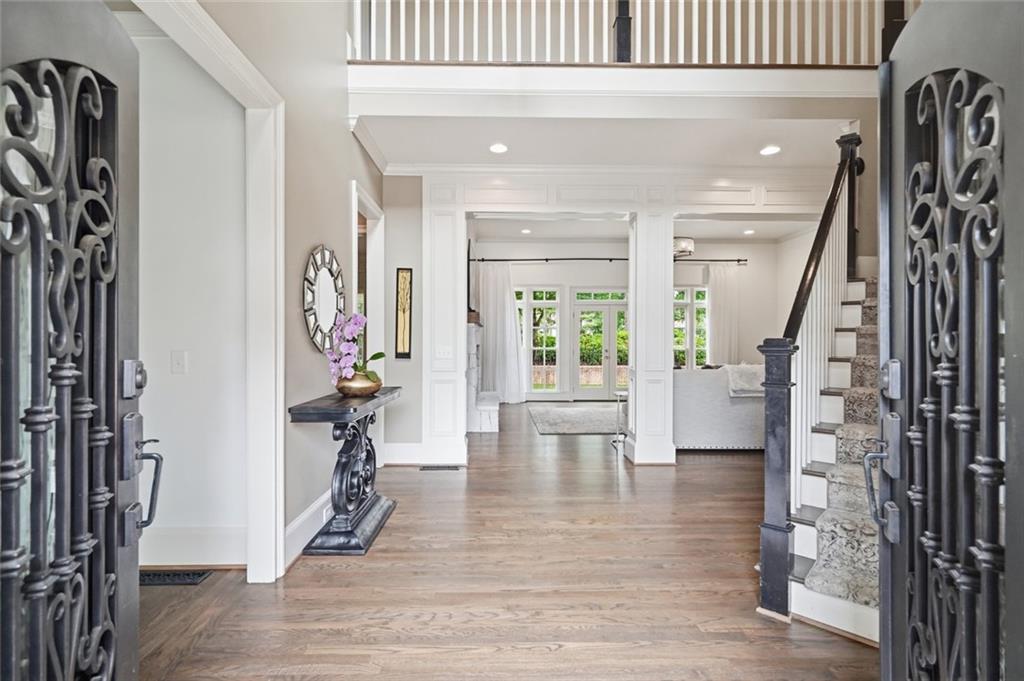
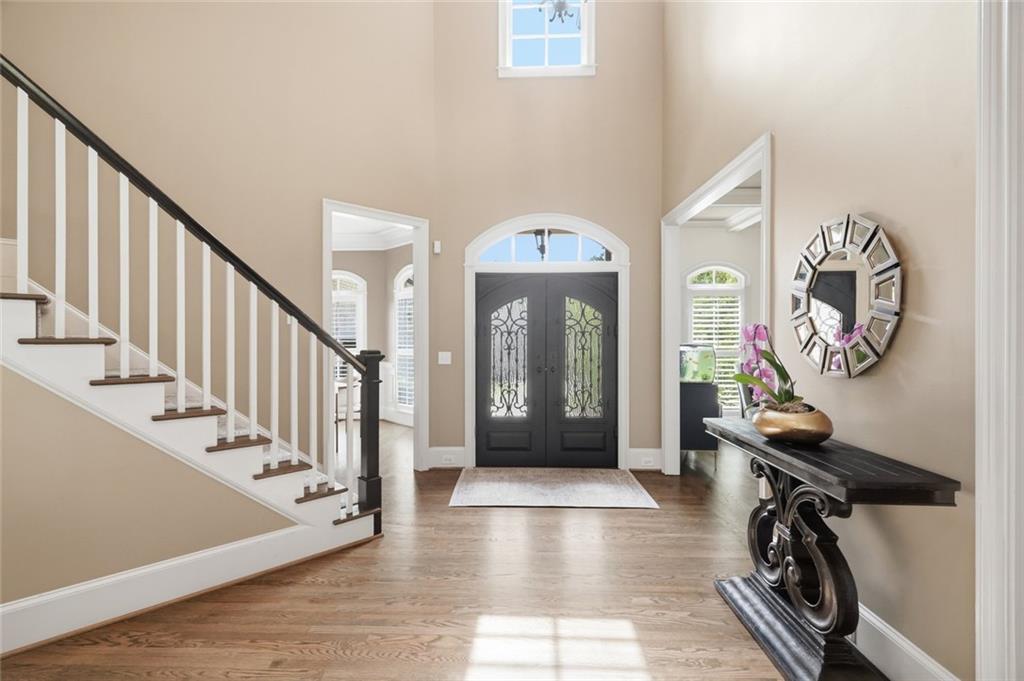
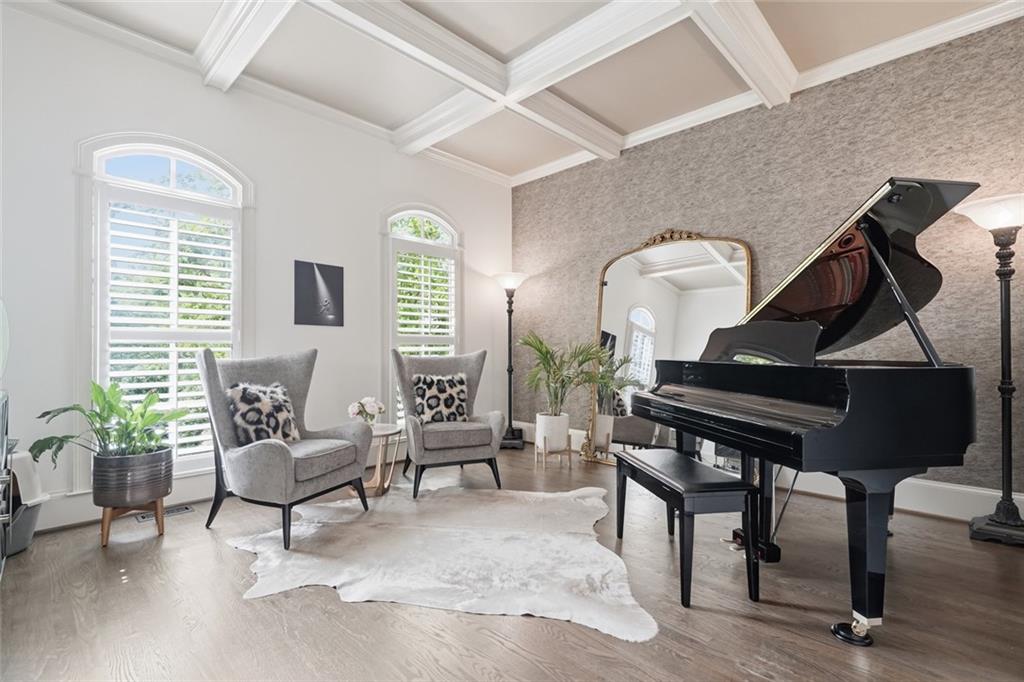
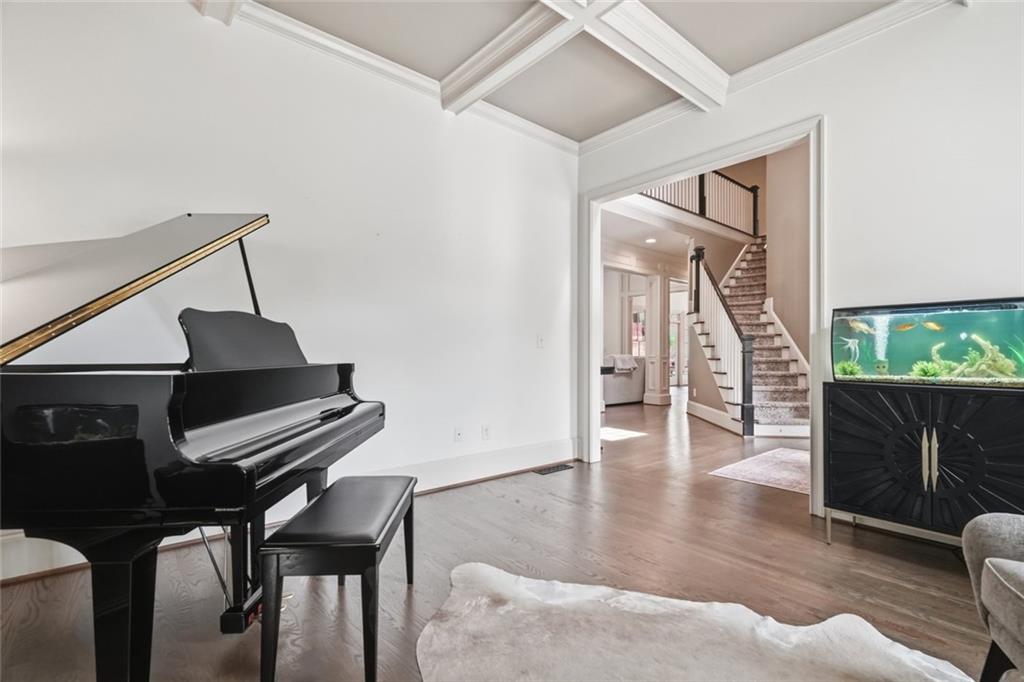
Imagine waking up in your beautiful owner's retreat, enjoying a quiet morning in your private sitting area before heading downstairs to the kitchen for coffee and breakfast. The day is yours to enjoy, and in The Overlook at Marietta Country Club, there is always something to look forward to. Perhaps your morning begins with a quick golf-cart ride toward Marietta Country Club, where a private community cart path and tunnel beneath Stilesboro Road provide a convenient connection to the Club. Maybe you prefer a friendly match on the neighborhood's private tennis or pickleball courts, or a relaxing afternoon poolside while the kids race down the waterslide. With a playground, an active HOA, and community events throughout the year, there are plenty of opportunities to stay active, meet neighbors, and feel connected. Back at 1419 Falkirk Lane, the thoughtfully designed floor plan makes gathering with family and friends feel effortless. The spacious kitchen, oversized island, and breakfast area naturally become the heart of the home, while the main-level guest suite offers a comfortable retreat for visiting family and friends. Upstairs, additional bedrooms and a flexible living space provide room to grow, work, or simply unwind. As the afternoon turns to evening, the finished terrace level becomes the ultimate destination for entertaining. Prepare a favorite meal in the full kitchen, mix drinks at the bar, gather around for game day, or challenge friends to a round on your very own golf simulator. With dedicated entertainment areas and a bonus room, this level transforms an ordinary evening at home into something worth looking forward to. And when the day winds down, perhaps it is time for dinner at the Club, another golf-cart ride through the neighborhood, or simply a quiet evening enjoying the comfort and space of home. That is the beauty of life at The Overlook. It is a community where recreation, connection, and convenience come together, with Marietta Country Club just a golf-cart ride away. The Club offers an exceptional collection of amenities, including 27 holes of golf, tennis, pickleball, a resort-style pool, the Rose Pavilion, and clubhouse dining. Club membership is separate from the neighborhood HOA and is not included with homeownership. At 1419 Falkirk Lane, you are not simply choosing a home. You are choosing a lifestyle filled with possibilities, a neighborhood with its own distinctive character, and a place where ordinary days can become extraordinary memories. Welcome to The Overlook at Marietta Country Club. Your next chapter begins here.
| 13 hours ago | Listing first seen on site | |
| 13 hours ago | Listing updated with changes from the MLS |
Listings identified with the FMLS IDX logo come from FMLS and are held by brokerage firms other than the owner of this website and the listing brokerage is identified in any listing details. Information is deemed reliable but is not guaranteed. If you believe any FMLS listing contains material that infringes your copyrighted work, please click here to review our DMCA policy and learn how to submit a takedown request.

© 2017-2026 First Multiple Listing Service, Inc.