Save
Ask
Tour
Hide
Share
$835,000
New Listing

2413 Gablewood Drive NE
Marietta, GA 30062

Single Family Residence|Coming Soon
4
Beds
5
Total Baths
4
Full Baths
1
Partial Bath
4,016
SqFt
$208
/SqFt
1998
Built
Subdivision:
Orchard Grove
County:
Cobb
Listing Courtesy Of: Amy Pedersen of Compass Broker: 404-668-6621 Prefer Ph#:amy@pdrealestategroup.com
2413 Gablewood Drive NE2413 Gablewood Drive NE2413 Gablewood Drive NE
Save
Ask
Tour
Hide
Share

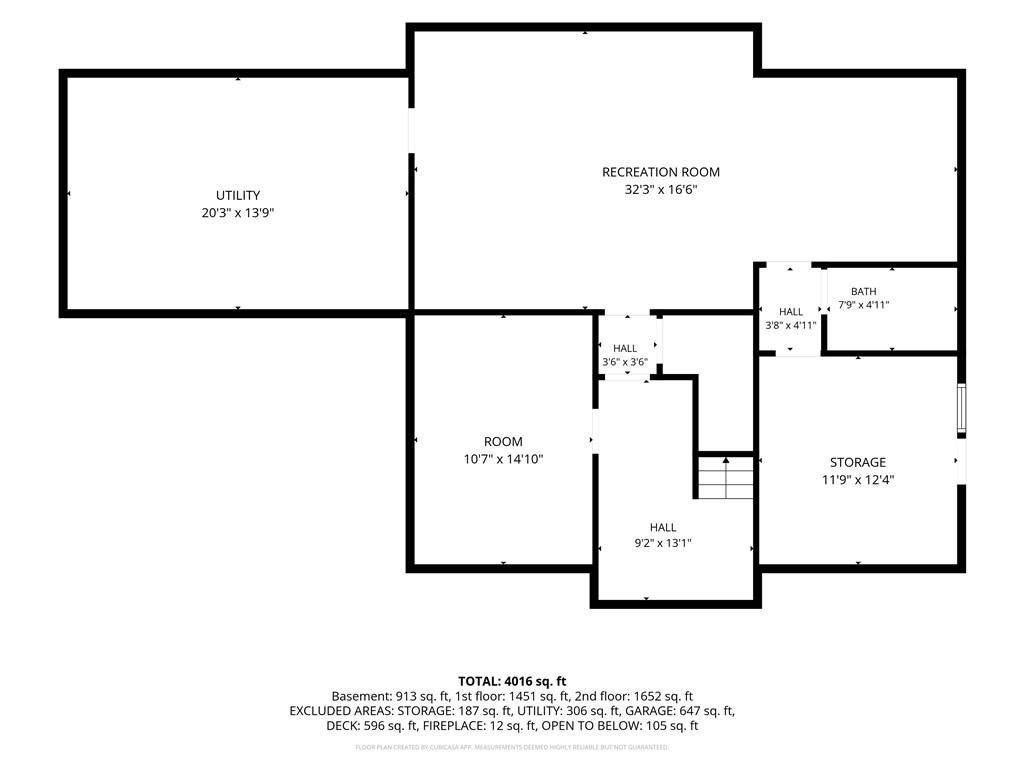
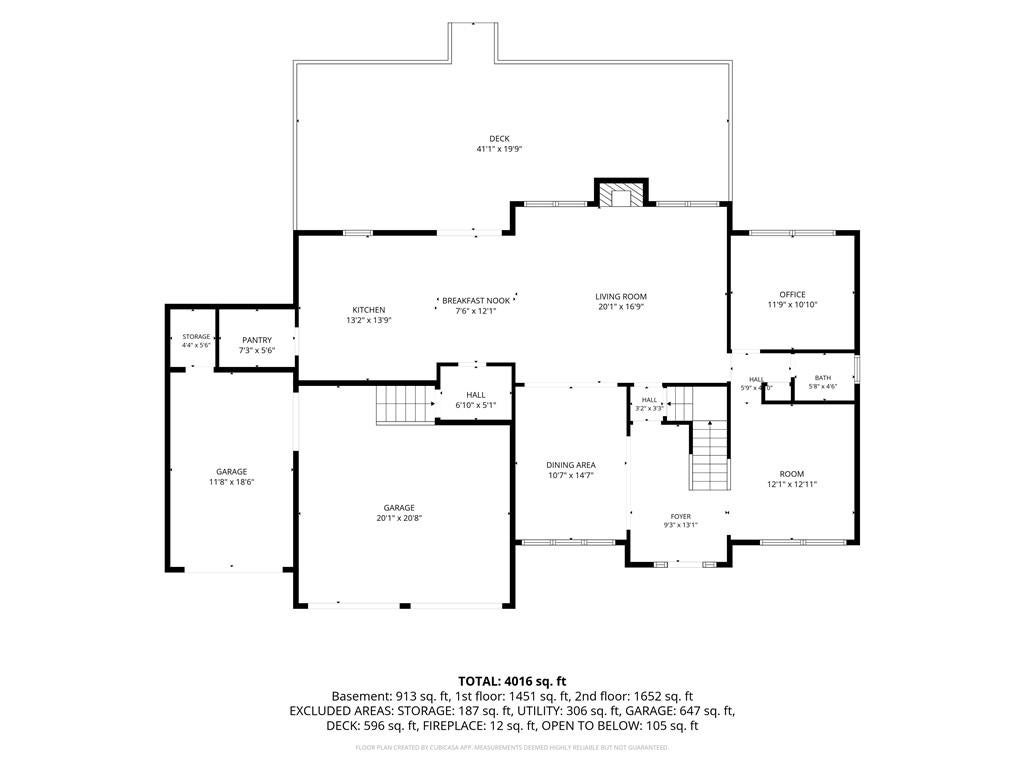
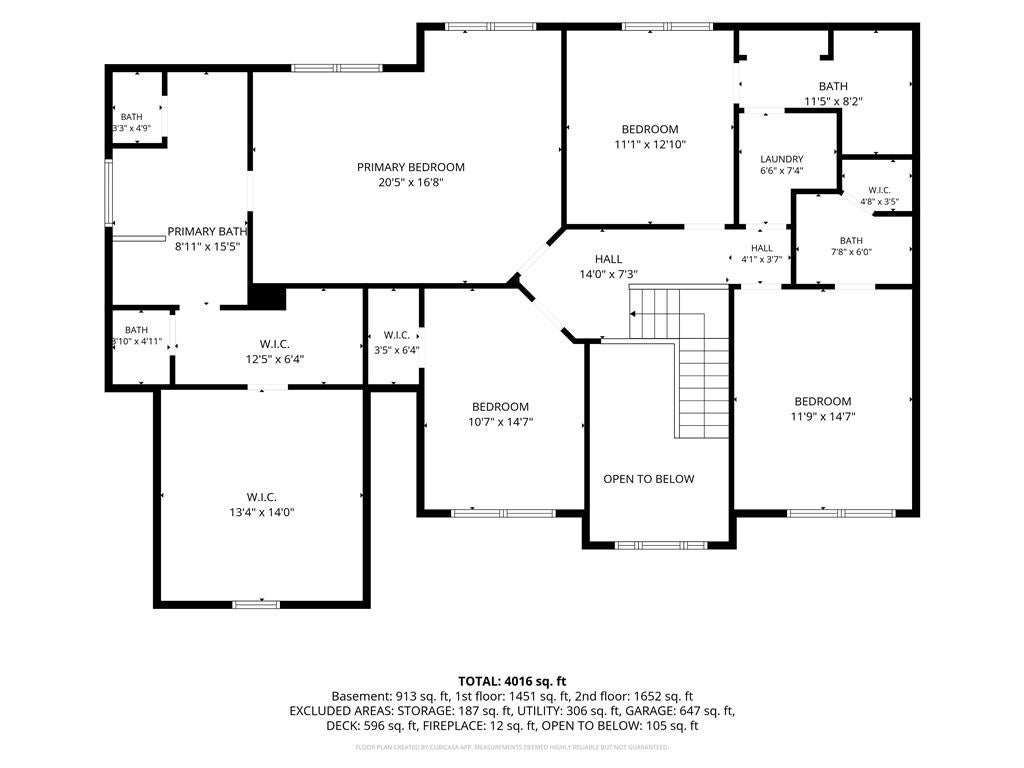
Some homes just feel right the moment you walk in. Set on a private corner lot in the heart of East Cobb in the Murdock, Dodgen, and Pope school district, this freshly painted home offers something rare. Three of its four bedrooms have their own private bath. Light fills the soaring two-story foyer, and warm hardwoods flow through the main level. Host holiday dinners in the formal dining room, focus in the private office, and make the flex room whatever you need, with a half bath close by. The kitchen is made for cooking and gathering, with custom cabinetry to the ceiling, a large island, stone countertops, a five-burner gas range with pot filler, a double oven, a built-in wine rack, and an instant hot water dispenser. A mud room and walk-in pantry, with abundant shelving and a custom recycling bin, keep life beautifully organized. Savor slow mornings in the sunny breakfast nook and wind down by the fire in the living room. Then step outside and exhale. Mature privacy trees wrap the fenced backyard in seclusion, the 41-foot Trex deck is ready for grilling, and a hot tub under an awning invites you to unwind beneath the stars. A solar-powered outdoor shower adds a touch of resort living. Upstairs, the primary suite is your sanctuary, with hardwood floors and a massive walk-in closet you have to see to believe. Sink into the soaking tub beneath the chandelier, and enjoy a separate shower, dual vanities, and two private water closets. Two more bedrooms each have a private bath with tub/shower combination, while a fourth bedroom and upstairs laundry round out the level. The finished basement is built for movie marathons, game nights, workouts, and hobbies, with a 32-foot recreation room, a flex room, an updated full bath with tub/shower combination, and generous storage. Stroll the walking path to East Cobb Swim & Tennis, and enjoy being minutes from Avenue East Cobb, Merchant's Walk, and East Cobb Park, with Marietta Square, and The Battery close by. Peace of mind comes built in, with a brick front, HardiePlank siding, a combination of double and triple-pane windows, a whole-house water filter, and a three-car garage. This is more than a house. It is where your next chapter begins. Come feel it for yourself.

Save
Ask
Tour
Hide
Share
Listing Snapshot
Price 
$835,000
Days On Site 
0 Days
Bedrooms 
4
Inside Area (SqFt) 
4,016 sqft
Total Baths 
5
Full Baths 
4
Partial Baths 
1
Lot Size 
0.213 Acres
Year Built 
1998
MLS Number 
7860982
Status 
Coming Soon
Property Tax 
$6,375
HOA/Condo/Coop Fees 
$62.5 monthly
Sq Ft Source 
Owner
Friends & Family
Recent Activity
24 hours agoListing first seen on site
24 hours agoListing updated with changes from the MLS
General Features
Acres 
0.213
Foundation 
See Remarks
Garage 
Yes
Garage Spaces 
3
Green Energy Efficient 
Windows
Land Lease 
No
Levels 
Three Or More
Parking 
DrivewayGarageGarage Door OpenerGarage Faces FrontStorage
Property Sub Type 
Single Family Residence
Security 
Security SystemSecurity LightsSecurity System OwnedSmoke Detector(s)
Sewer 
Public Sewer
SqFt Above 
3103
SqFt Below 
913
SqFt Total 
4016
Style 
Traditional
Utilities 
Cable AvailableElectricity AvailableNatural Gas AvailablePhone AvailableSewer AvailableWater Available
Water Source 
Public
Interior Features
Appliances 
DishwasherDisposalDouble OvenDryerGas CooktopGas Water HeaterMicrowaveRange HoodSelf Cleaning OvenWasher
Basement 
DaylightExterior EntryFinishedFullWalk-Out Access
Cooling 
Ceiling Fan(s)Central AirHumidity Control
Electric 
220 Volts in Laundry
Fireplace 
Yes
Fireplace Features 
Family RoomGas Starter
Fireplaces 
1
Flooring 
CarpetCeramic TileHardwood
Heating 
CentralNatural Gas
Interior 
Eat-in KitchenPantryKitchen IslandDouble VanityEntrance FoyerHigh Speed InternetHis and Hers ClosetsTray Ceiling(s)Walk-In Closet(s)
Laundry Features 
Laundry RoomUpper Level
Spa 
Yes
Window Features 
Double Pane WindowsInsulated Windows
Save
Ask
Tour
Hide
Share
Exterior Features
Construction Details 
Cement SidingHardiPlank Type
Exterior 
Awning(s)Private EntrancePrivate YardRain Gutters
Fencing 
Back YardFencedWood
Lot Features 
Back YardCorner LotFront YardLandscapedLevel
Other Structures 
WorkshopNone
Patio And Porch 
DeckFront Porch
Pool Features 
None
Road Frontage 
City Street
Roof 
CompositionShingle
Spa 
Yes
Spa Features 
Private
View 
Trees/WoodsOther
Waterfront Features 
None
Waterview 
Trees/WoodsOther
Windows/Doors 
Double Pane WindowsInsulated Windows
Community Features
Accessibility Features 
Therapeutic Whirlpool
Association Fee 
$750.0
Association Fee Frequency 
Annually
Community Features 
Street LightsOther
Horse Property 
None
Financing Terms Available 
1031 ExchangeCashConventionalFHAVA Loan
Roads 
Asphalt
Schools
School District
Unknown
Elementary School
Murdock
Middle School
Dodgen
High School
Pope
Listing Courtesy Of: Amy Pedersen of Compass Broker: 404-668-6621 Prefer Ph#:amy@pdrealestategroup.com

Listings identified with the FMLS IDX logo come from FMLS and are held by brokerage firms other than the owner of this website and the listing brokerage is identified in any listing details. Information is deemed reliable but is not guaranteed. If you believe any FMLS listing contains material that infringes your copyrighted work, please click here to review our DMCA policy and learn how to submit a takedown request.



© 2017-2026 First Multiple Listing Service, Inc.

Neighborhood & Commute
Source: Walkscore
Disclosure: Community information and market data powered by Constellation Data Labs. Information is deemed reliable but not guaranteed.
Save
Ask
Tour
Hide
Share