Save
Ask
Tour
Hide
Share
$2,995,000
1 Day On Site

265 Pineland Road NW
Atlanta, GA 30342

For Sale|Single Family Residence|Active
6
Beds
6
Total Baths
5
Full Baths
1
Partial Bath
6,349
SqFt
$472
/SqFt
2000
Built
Subdivision:
Chastain Park
County:
Fulton
Listing Courtesy Of: Barbra Wollner of Harry Norman Realtors Broker: 770-394-2131 Prefer Ph#:barbra.wollner@harrynorman.com
265 Pineland Road NW265 Pineland Road NW265 Pineland Road NW265 Pineland Road NW
Save
Ask
Tour
Hide
Share

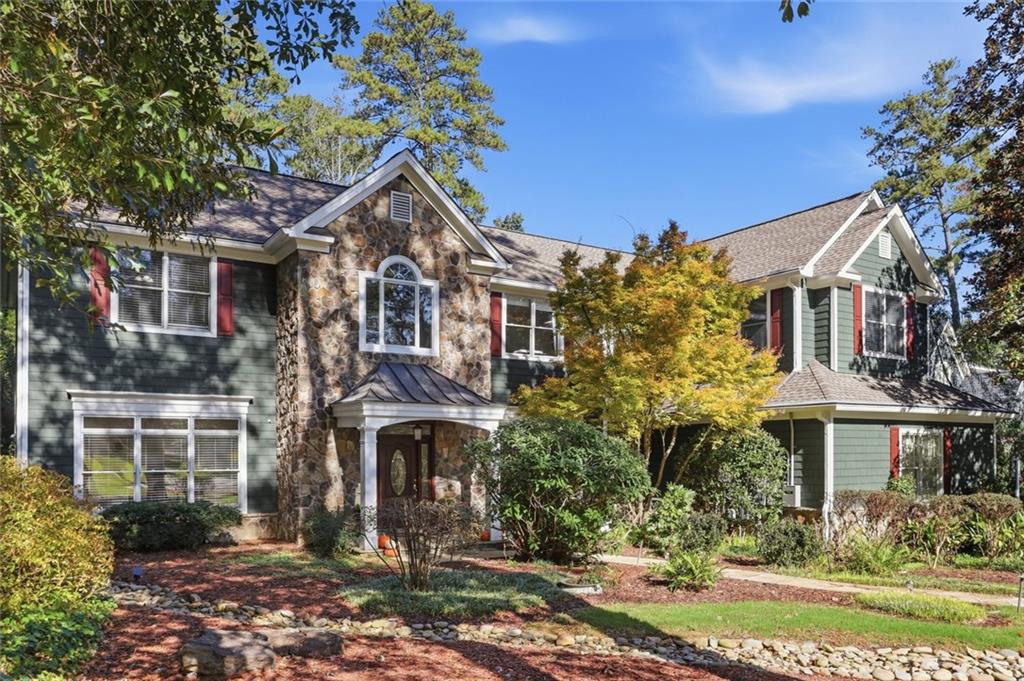
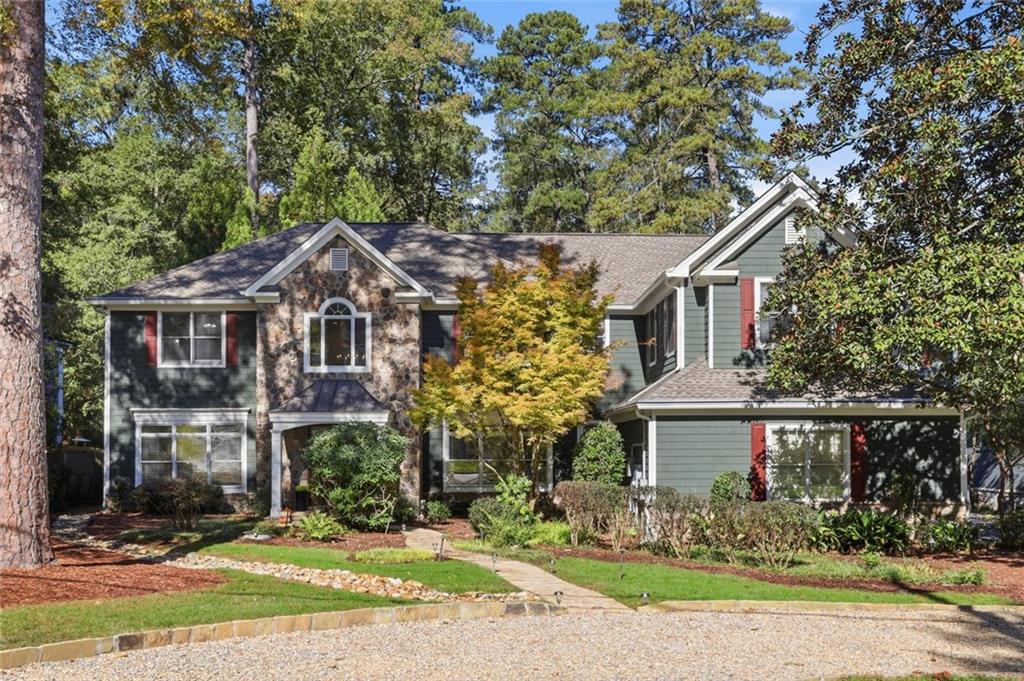
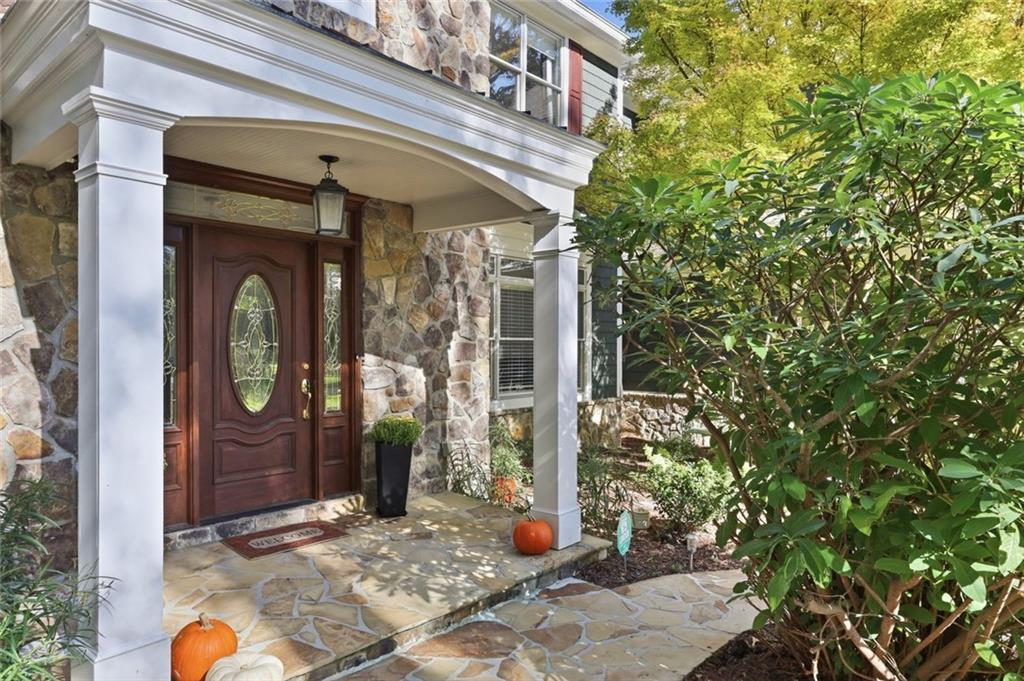
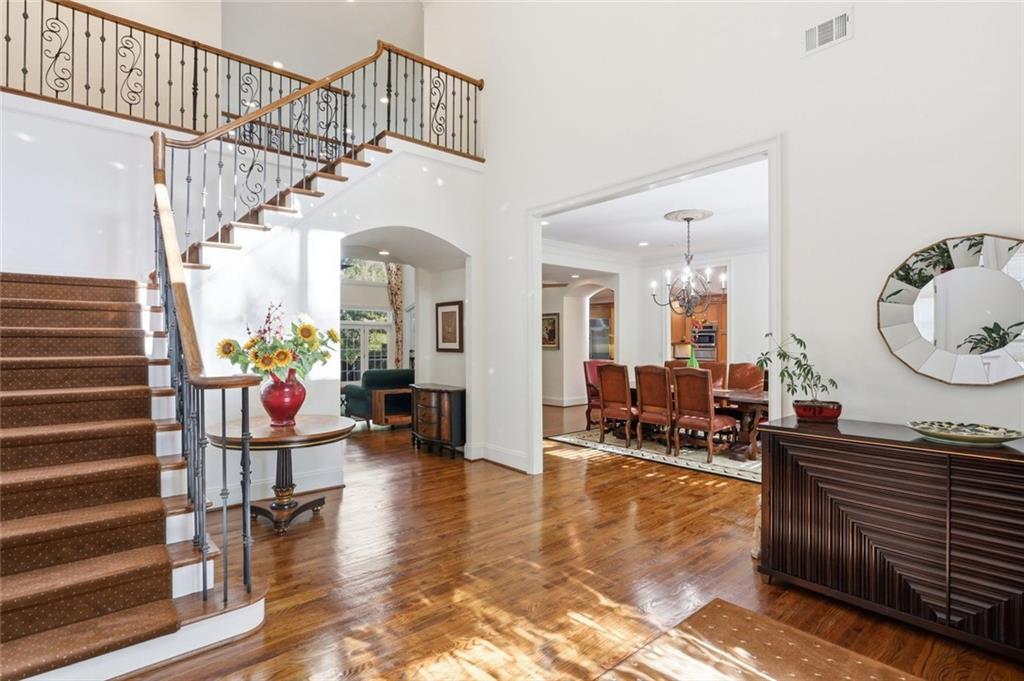
Timeless Elegance in the Heart of Chastain Park Nestled on a beautifully landscaped 1 acre lot along one of Chastain Park's most coveted streets, this exceptional 6 bedroom, 5.5 bath home offers a rare combination of space, privacy, and timeless appeal! Meticulously maintained, this home showcases a striking stone façade, and an inviting, light-filled floor plan designed for both everyday living and entertaining. Soaring ceilings, expansive windows, hardwood floors throughout the main level, bright open sunroom,and a dramatic floor to ceiling stone fireplace create a warm and inviting atmosphere. Large chef's kitchen features beautiful cabinetry, a huge center island, stainless steel appliances, and a built-in refrigerator. Just off the kitchen, an oversized bonus room ideal for a recreation room, playroom, or additional entertaining space. The primary suite is a peaceful retreat, complete with its own fireplace, a custom walk-in closet, and beautiful views overlooking the private backyard. Three additional upstairs bedrooms each have a private en-suite bathroom, plus a huge bonus room great for an office or gym. Step outside to a private walk-out, flat and level backyard! Enjoy the heated saltwater pool and spa, expansive rear deck, screened porch, and a brand new fence! Whether hosting gatherings, enjoying a quiet morning coffee, or spending summer afternoons by the pool, the seamless connection between indoor and outdoor living makes this property truly special! Just a short distance of .3 miles to Chastain Park. Enjoy the golf course, tennis courts, equestrian center, Chastain pool/swim team, playground, NYO sports and Chastain Park Amphitheatre. With premier schools, exceptional dining, and world-class shopping nearby, this coveted location offers the perfect balance of neighborhood charm on one of Atlanta's most desirable streets!

Save
Ask
Tour
Hide
Share
Listing Snapshot
Price 
$2,995,000
Days On Site 
1 Day
Bedrooms 
6
Inside Area (SqFt) 
6,349 sqft
Total Baths 
6
Full Baths 
5
Partial Baths 
1
Lot Size 
1.03 Acres
Year Built 
2000
MLS Number 
7860792
Status 
Active
Property Tax 
$31,587
HOA/Condo/Coop Fees 
N/A
Sq Ft Source 
Appraiser
Friends & Family
Recent Activity
yesterdayListing first seen on site
yesterdayListing updated with changes from the MLS
General Features
Acres 
1.03
Attached Garage 
Yes
Foundation 
See Remarks
Garage 
Yes
Garage Spaces 
2
Land Lease 
No
Levels 
Two
Parking 
GarageAttachedDrivewayGarage Door OpenerGarage Faces SideKitchen LevelParking Pad
Parking Spaces 
4
Property Sub Type 
Single Family Residence
Security 
Smoke Detector(s)Security SystemSecurity System OwnedFire AlarmCarbon Monoxide Detector(s)
Sewer 
Public Sewer
SqFt Above 
6349
SqFt Total 
6645
Style 
TraditionalCraftsman
Utilities 
Natural Gas AvailableElectricity AvailableSewer AvailableWater Available
Water Source 
Public
Interior Features
Appliances 
DisposalDishwasherGas RangeMicrowaveRange HoodRefrigeratorTankless Water HeaterOther
Basement 
None
Cooling 
Central AirCeiling Fan(s)
Fireplace 
Yes
Fireplace Features 
Great RoomMaster BedroomGas StarterLiving Room
Fireplaces 
3
Flooring 
CarpetHardwoodCeramic Tile
Heating 
Forced AirCentral
Interior 
Breakfast BarEat-in KitchenPantryKitchen IslandBookcasesTray Ceiling(s)Vaulted Ceiling(s)Walk-In Closet(s)Recessed LightingHigh Speed InternetEntrance FoyerOther
Laundry Features 
Laundry RoomUpper Level
Main Level Bedrooms 
1
Spa 
Yes
Window Features 
Double Pane Windows
Family Room 
Dimensions - 00x00Level - MainDescription - Fireside Family Room
Office 
Dimensions - 00x00Level - MainDescription - Private Office: Built-In Bookshelves, Hardwoods
Other 
Dimensions - 00x00Level - MainDescription - Screened-In Porch
Sun Room 
Dimensions - 00x00Level - MainDescription - Vaulted Sunroom with skylights and hardwood floors
Save
Ask
Tour
Hide
Share
Exterior Features
Construction Details 
CedarStone
Exterior 
Private YardPrivate Entrance
Fencing 
Back YardFencedPrivacyWood
Lot Features 
Back YardFront YardLandscapedLevelPrivate
Other Structures 
Shed(s)
Patio And Porch 
DeckPatio
Pool Features 
Salt WaterHeatedGas Heat
Road Frontage 
City Street
Roof 
Composition
Spa 
Yes
Spa Features 
Private
View 
Neighborhood
Waterfront Features 
None
Waterview 
Neighborhood
Windows/Doors 
Double Pane Windows
Community Features
Accessibility Features 
Therapeutic Whirlpool
Community Features 
ParkOtherPlayground
Horse Property 
None
Financing Terms Available 
ConventionalCash
Roads 
Paved
Schools
School District
Unknown
Elementary School
Jackson - Atlanta
Middle School
Willis A. Sutton
High School
North Atlanta
Listing Courtesy Of: Barbra Wollner of Harry Norman Realtors Broker: 770-394-2131 Prefer Ph#:barbra.wollner@harrynorman.com

Listings identified with the FMLS IDX logo come from FMLS and are held by brokerage firms other than the owner of this website and the listing brokerage is identified in any listing details. Information is deemed reliable but is not guaranteed. If you believe any FMLS listing contains material that infringes your copyrighted work, please click here to review our DMCA policy and learn how to submit a takedown request.



© 2017-2026 First Multiple Listing Service, Inc.

Neighborhood & Commute
Source: Walkscore
Disclosure: Community information and market data powered by Constellation Data Labs. Information is deemed reliable but not guaranteed.
Save
Ask
Tour
Hide
Share