Save
Ask
Tour
Hide
Share
$6,795,000
New Listing

4671 E Conway Drive NW
Atlanta, GA 30327

For Sale|Single Family Residence|Active
6
Beds
12
Total Baths
8
Full Baths
4
Partial Baths
11,420
SqFt
$595
/SqFt
2026
Built
Subdivision:
Chastain Park
County:
Fulton
Listing Courtesy Of: Alton Moss of Chapman Hall Realty Broker: 404-936-3168 Prefer Ph#:altonmoss@gmail.com
Upcoming Open Houses
Sun, Nov 1, 2:00 PM - 4:00 PM
4671 E Conway Drive NW4671 E Conway Drive NW4671 E Conway Drive NW4671 E Conway Drive NW
Save
Ask
Tour
Hide
Share

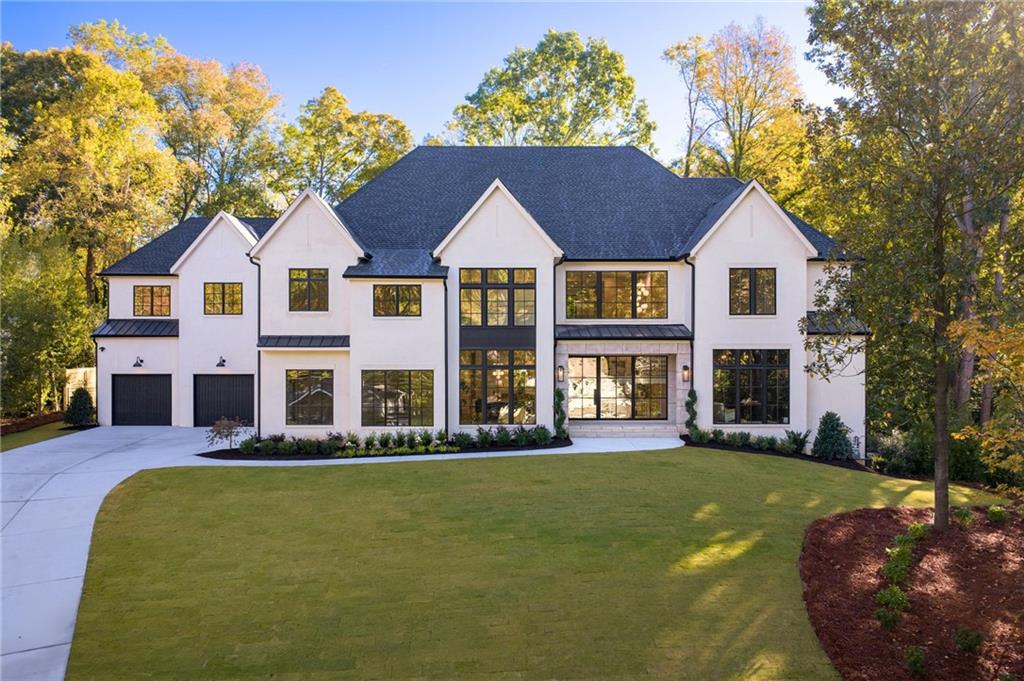
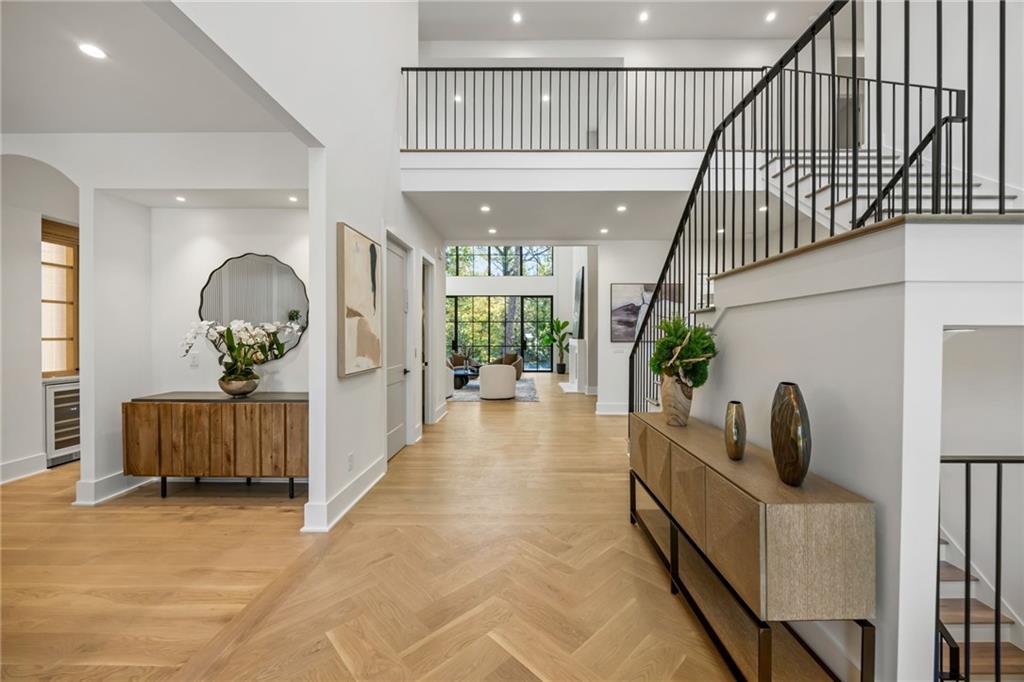
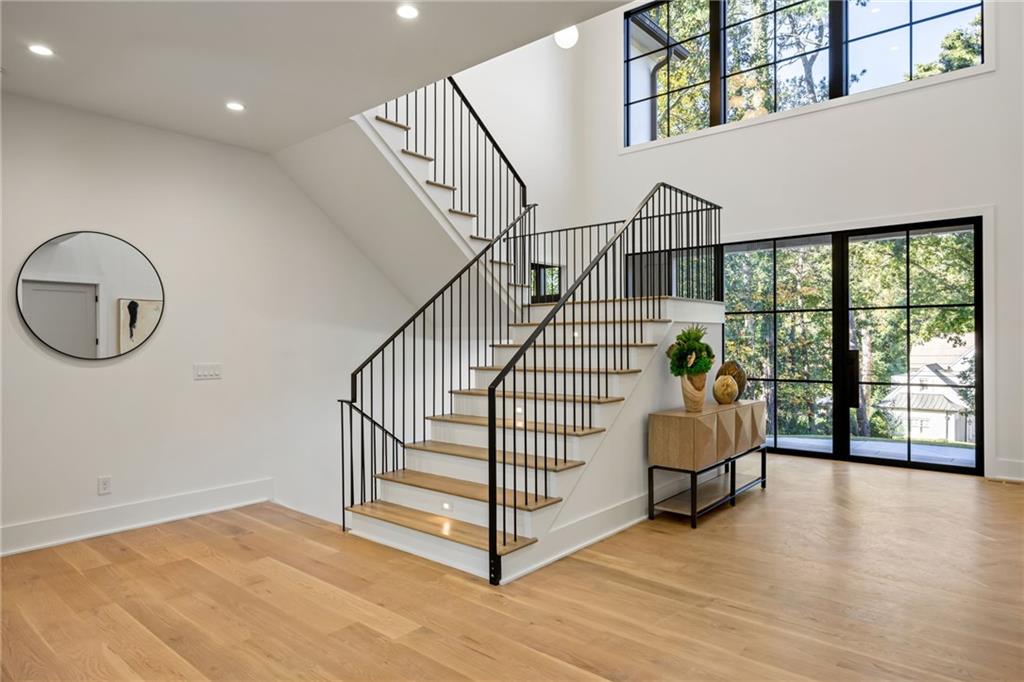
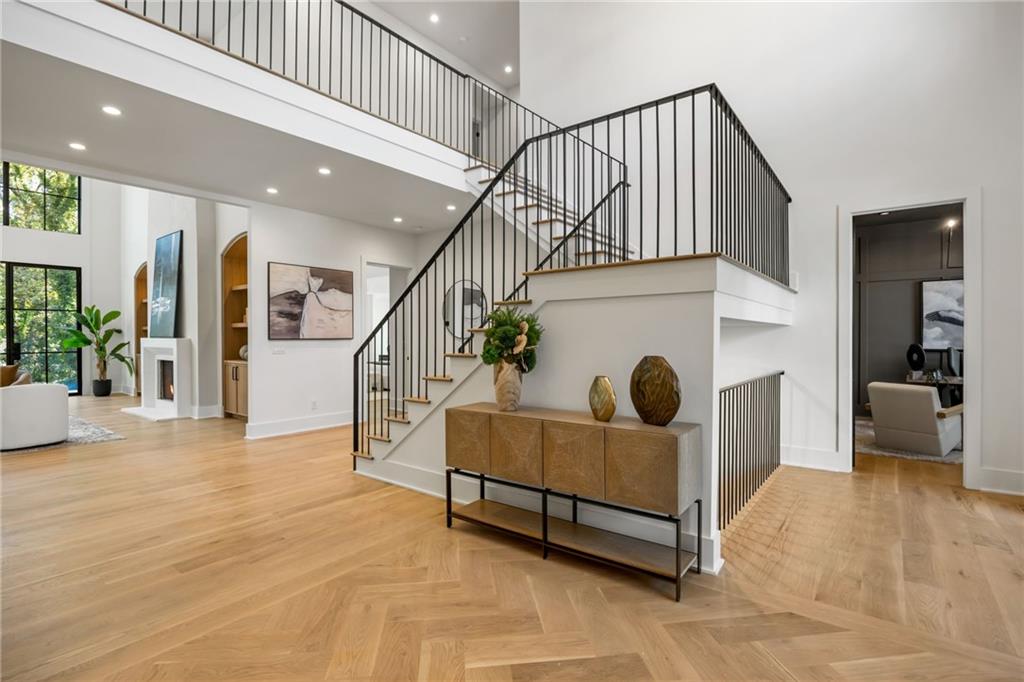
An architectural statement in the heart of Chastain Park, situated on a private one-acre lot, this exceptional new construction residence features thoughtful design, refined finishes, and beautifully appointed living spaces throughout. Designed for both everyday living and entertaining, the home offers a seamless balance of elegance, functionality, and indoor-outdoor living. A two-story foyer introduces the home’s open layout, leading to an impressive great room with soaring windows overlooking the infinity-edge pool and wooded backdrop. The chef’s kitchen serves as the heart of the home, complemented by a spacious scullery, ideal for entertaining. The primary suite on the main level offers a private retreat, while the upper level features four generously sized bedroom suites, including one designed with the comfort and scale of a secondary primary suite. An elevator provides convenient access between levels. The finished terrace level extends the home’s living and entertaining spaces, featuring a private guest suite, fitness room, and additional areas for gathering and relaxation. The outdoor living experience is truly exceptional, featuring an infinity-edge pool, a covered outdoor living area with an outdoor kitchen, and a dedicated pool bath. Beyond the pool, the wooded backdrop provides a wonderful sense of privacy and seclusion, creating a peaceful setting for both entertaining and everyday enjoyment.

Save
Ask
Tour
Hide
Share
Listing Snapshot
Price 
$6,795,000
Days On Site 
0 Days
Bedrooms 
6
Inside Area (SqFt) 
11,420 sqft
Total Baths 
12
Full Baths 
8
Partial Baths 
4
Lot Size 
1.0144 Acres
Year Built 
2026
MLS Number 
7860203
Status 
Active
Property Tax 
$11,402
HOA/Condo/Coop Fees 
N/A
Sq Ft Source 
Builder
Friends & Family
Recent Activity
24 hours agoListing first seen on site
24 hours agoListing updated with changes from the MLS
General Features
Acres 
1.0144
Foundation 
Concrete Perimeter
Garage 
Yes
Garage Spaces 
4
Home Warranty 
Yes
Land Lease 
No
Levels 
Two
Parking 
GarageGarage Door OpenerGarage Faces FrontGarage Faces SideKitchen Level
Property Condition 
New Construction
Property Sub Type 
Single Family Residence
Security 
Carbon Monoxide Detector(s)Closed Circuit Camera(s)Smoke Detector(s)
Sewer 
Public Sewer
SqFt Above 
8210
SqFt Below 
3210
SqFt Total 
11420
Style 
EuropeanTraditionalOther
Utilities 
Cable AvailableElectricity AvailableNatural Gas AvailableSewer AvailableWater Available
Water Source 
Public
Interior Features
Appliances 
DishwasherDisposalDouble OvenDryerGas OvenGas RangeMicrowaveRange HoodRefrigeratorTankless Water HeaterWasher
Basement 
DaylightExterior EntryFinishedFullInterior Entry
Cooling 
Ceiling Fan(s)Central AirMulti UnitsZoned
Electric 
220 Volts
Fireplace 
Yes
Fireplace Features 
Gas LogGas StarterGreat Room
Fireplaces 
3
Flooring 
HardwoodTile
Heating 
CentralNatural GasZoned
Interior 
PantryKitchen IslandBeamed CeilingsBookcasesElevatorHis and Hers ClosetsRecessed LightingTray Ceiling(s)Vaulted Ceiling(s)Walk-In Closet(s)Wet BarMaster Downstairs
Laundry Features 
Laundry RoomMain LevelSinkUpper Level
Main Level Bedrooms 
1
Window Features 
Aluminum FramesDouble Pane Windows
Save
Ask
Tour
Hide
Share
Exterior Features
Construction Details 
Spray Foam InsulationStucco
Exterior 
Gas GrillLightingPrivate Yard
Fencing 
Back Yard
Lot Features 
Back YardFront YardLandscapedPrivateWooded
Other Structures 
None
Patio And Porch 
CoveredFront Porch
Pool Features 
HeatedInfinityPool/Spa ComboSalt Water
Road Frontage 
City Street
Roof 
Composition
Spa Features 
None
View 
NeighborhoodPoolTrees/Woods
Waterfront Features 
None
Waterview 
NeighborhoodPoolTrees/Woods
Windows/Doors 
Aluminum FramesDouble Pane Windows
Community Features
Community Features 
None
Horse Property 
None
Roads 
Asphalt
Schools
School District
Unknown
Elementary School
Heards Ferry
Middle School
Ridgeview Charter
High School
Riverwood International Charter
Listing Courtesy Of: Alton Moss of Chapman Hall Realty Broker: 404-936-3168 Prefer Ph#:altonmoss@gmail.com

Listings identified with the FMLS IDX logo come from FMLS and are held by brokerage firms other than the owner of this website and the listing brokerage is identified in any listing details. Information is deemed reliable but is not guaranteed. If you believe any FMLS listing contains material that infringes your copyrighted work, please click here to review our DMCA policy and learn how to submit a takedown request.



© 2017-2026 First Multiple Listing Service, Inc.

Neighborhood & Commute
Source: Walkscore
Disclosure: Community information and market data powered by Constellation Data Labs. Information is deemed reliable but not guaranteed.
Save
Ask
Tour
Hide
Share