Save
Ask
Tour
Hide
Share
$959,000
2 Days On Site

4308 Sprucebough Drive
Marietta, GA 30062

For Sale|Single Family Residence|Active
6
Beds
5
Total Baths
4
Full Baths
1
Partial Bath
4,822
SqFt
$199
/SqFt
1988
Built
Subdivision:
Kensington
County:
Cobb
Listing Courtesy Of: PAUL WASHINGTON of Keller Williams Realty Partners Broker: 678-494-0644 Prefer Ph#:washingtonteam@kw.com
4308 Sprucebough Drive4308 Sprucebough Drive4308 Sprucebough Drive4308 Sprucebough Drive
Save
Ask
Tour
Hide
Share

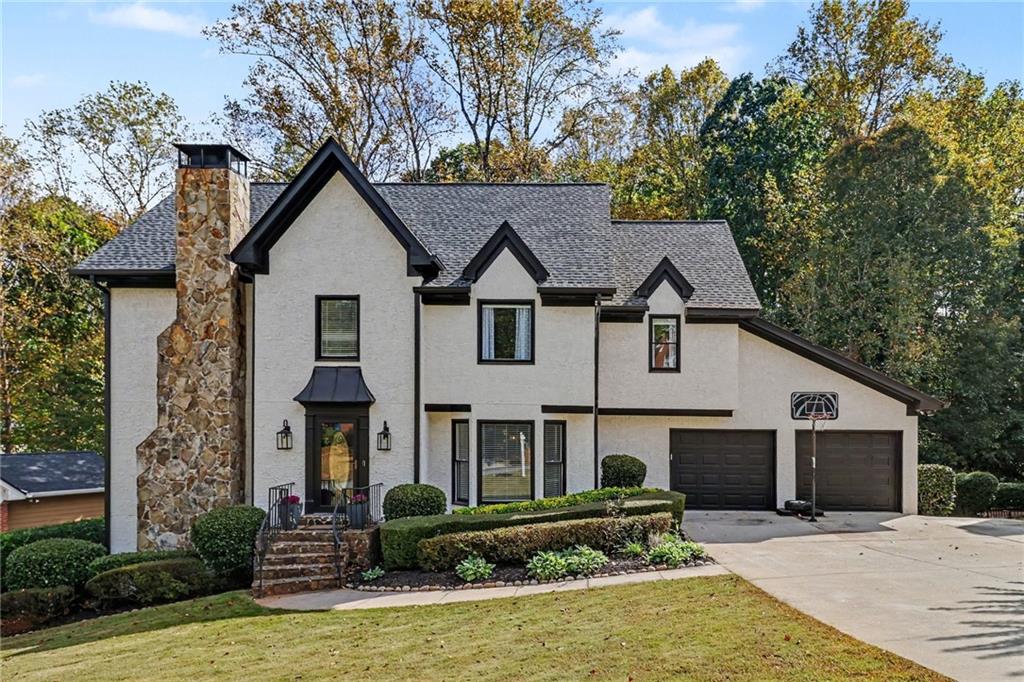
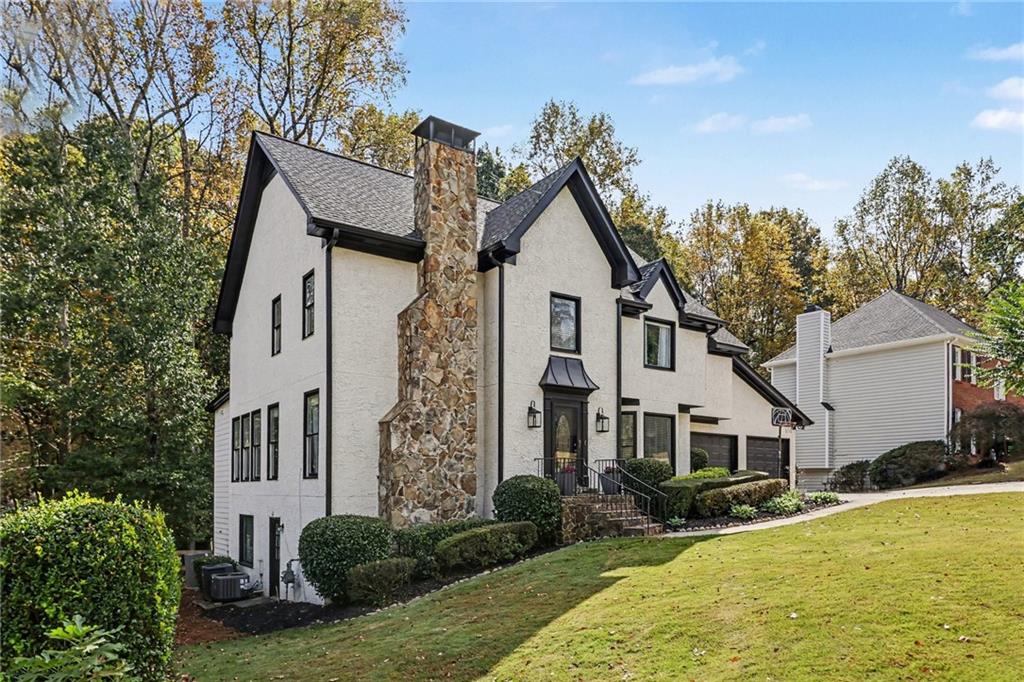
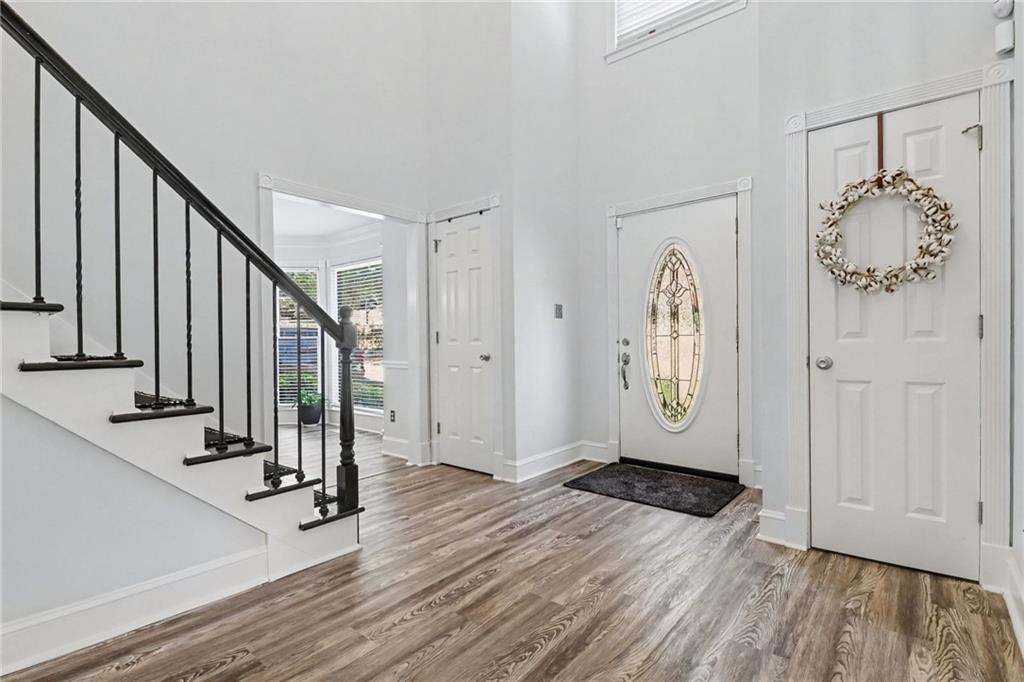
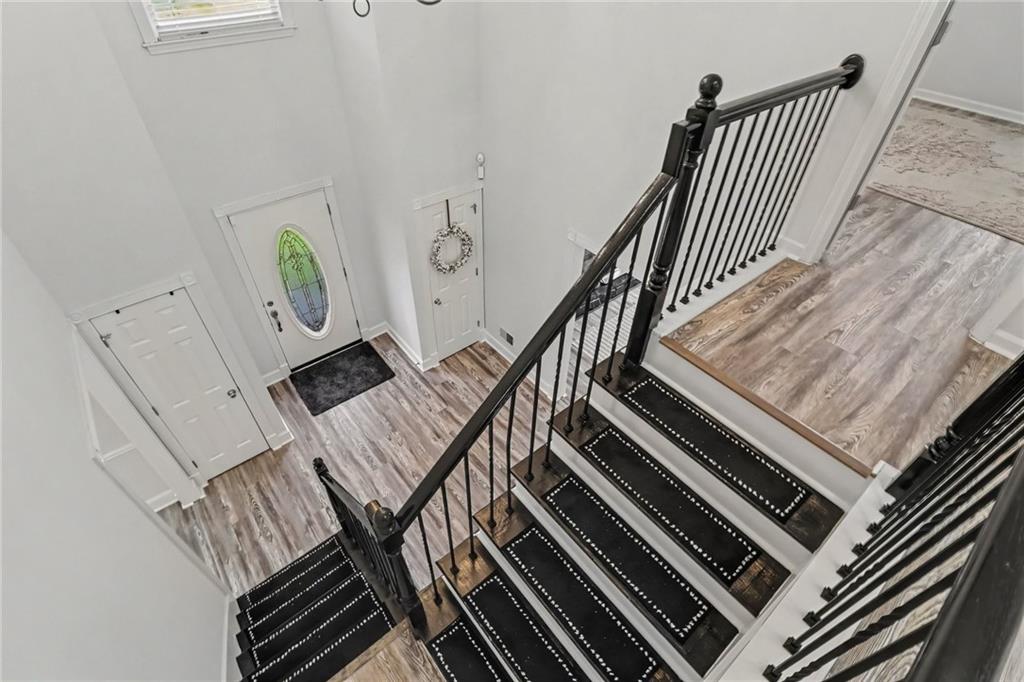
A complete refresh in one of East Cobb’s most established pockets. 4308 Sprucebough Drive offers about 4,600 sq ft on three finished levels. The updated exterior has a stone chimney, black-framed windows, and professional landscaping, and the home sits on a wooded lot in the Pope High School district. The two-story foyer opens to wide-plank flooring that runs through the main level. The family room features beamed ceilings, a stacked-stone linear fireplace, and French doors to the deck. A separate living room has its own stone fireplace, and the formal dining room and an office with built-in shelving complete the front of the house. The renovated kitchen is the center of the home. It has white shaker cabinetry, stone countertops, a tile backsplash, stainless appliances, a wall oven/microwave stack, and a large island with seating, pendant lighting, and a gold-finish faucet. A main-level bedroom suite with a private bath and walk-in closet works well for guests or single-level living. Upstairs, the primary suite includes a sitting area with a stacked-stone fireplace and a 21-ft walk-in closet with built-in shoe storage. The spa bath has a freestanding soaking tub, a frameless glass shower, and a double vanity. Three additional bedrooms and a hall bath complete the level. The terrace level is its own living space. It has a full second kitchen, a large exercise area, a bedroom, a full bath, and a wine room with built-in shelving. That setup works for guests, extended stays, or a dedicated gym. Outdoors, a 40-ft deck sits above an 800+ sq ft covered patio, both overlooking a private, wooded backyard. The two-car garage and a laundry room with butcher-block counters add everyday function. The home is zoned for Timber Ridge Elementary, Dodgen Middle, and Pope High. Whole Foods at Merchants Walk, The Avenue East Cobb, and the shopping and dining along Johnson Ferry and Shallowford Roads are all a short drive away.

Save
Ask
Tour
Hide
Share
Listing Snapshot
Price 
$959,000
Days On Site 
2 Days
Bedrooms 
6
Inside Area (SqFt) 
4,822 sqft
Total Baths 
5
Full Baths 
4
Partial Baths 
1
Lot Size 
0.3748 Acres
Year Built 
1988
MLS Number 
7859743
Status 
Active
Property Tax 
$2,886
HOA/Condo/Coop Fees 
$12.5 monthly
Sq Ft Source 
Public Records
Friends & Family
Recent Activity
17 hours agoStatus changed to Active
17 hours agoListing updated with changes from the MLS
3 days agoListing first seen on site
General Features
Acres 
0.3748
Foundation 
Concrete Perimeter
Garage 
Yes
Garage Spaces 
2
Land Lease 
No
Levels 
Three Or More
Parking 
GarageGarage Door OpenerGarage Faces FrontKitchen Level
Parking Spaces 
4
Property Sub Type 
Single Family Residence
Security 
Carbon Monoxide Detector(s)Smoke Detector(s)
Sewer 
Public Sewer
SqFt Above 
3656
SqFt Below 
1166
SqFt Total 
4722
Style 
EuropeanTraditional
Utilities 
Cable AvailableElectricity AvailableNatural Gas AvailablePhone AvailableSewer AvailableUnderground UtilitiesWater Available
Water Source 
Public
Interior Features
Appliances 
DishwasherDisposalElectric Cooktop
Basement 
Exterior EntryFinishedFullInterior Entry
Cooling 
Ceiling Fan(s)Central AirZoned
Electric 
220 Volts
Fireplace 
Yes
Fireplace Features 
ElectricFactory BuiltFamily RoomGas StarterGreat RoomMaster Bedroom
Fireplaces 
3
Flooring 
Ceramic Tile
Heating 
CentralForced AirZoned
Interior 
Breakfast BarEat-in KitchenPantryKitchen IslandBeamed CeilingsBookcasesCrown MoldingDouble VanityEntrance FoyerRecessed LightingTray Ceiling(s)Walk-In Closet(s)Wet BarMaster Downstairs
Laundry Features 
Common AreaGas Dryer HookupLaundry RoomMain Level
Main Level Bedrooms 
1
Window Features 
Double Pane Windows
Save
Ask
Tour
Hide
Share
Exterior Features
Construction Details 
StuccoWood Siding
Exterior 
Permeable PavingPrivate EntranceRain Gutters
Fencing 
Wood
Lot Features 
Back YardFront YardRectangular LotWooded
Other Structures 
None
Patio And Porch 
CoveredDeckFront PorchPatioTerrace
Pool Features 
None
Road Frontage 
City Street
Roof 
CompositionShingle
Spa Features 
None
View 
Neighborhood
Waterfront Features 
None
Waterview 
Neighborhood
Windows/Doors 
Double Pane Windows
Community Features
Association Fee 
$150.0
Association Fee Frequency 
Annually
Horse Property 
None
Roads 
Asphalt
Schools
School District
Unknown
Elementary School
Timber Ridge - Cobb
Middle School
Dodgen
High School
Pope
Listing Courtesy Of: PAUL WASHINGTON of Keller Williams Realty Partners Broker: 678-494-0644 Prefer Ph#:washingtonteam@kw.com

Listings identified with the FMLS IDX logo come from FMLS and are held by brokerage firms other than the owner of this website and the listing brokerage is identified in any listing details. Information is deemed reliable but is not guaranteed. If you believe any FMLS listing contains material that infringes your copyrighted work, please click here to review our DMCA policy and learn how to submit a takedown request.



© 2017-2026 First Multiple Listing Service, Inc.

Neighborhood & Commute
Source: Walkscore
Disclosure: Community information and market data powered by Constellation Data Labs. Information is deemed reliable but not guaranteed.
Save
Ask
Tour
Hide
Share