
3281 Athalene Lane SWMarietta, GA 30064
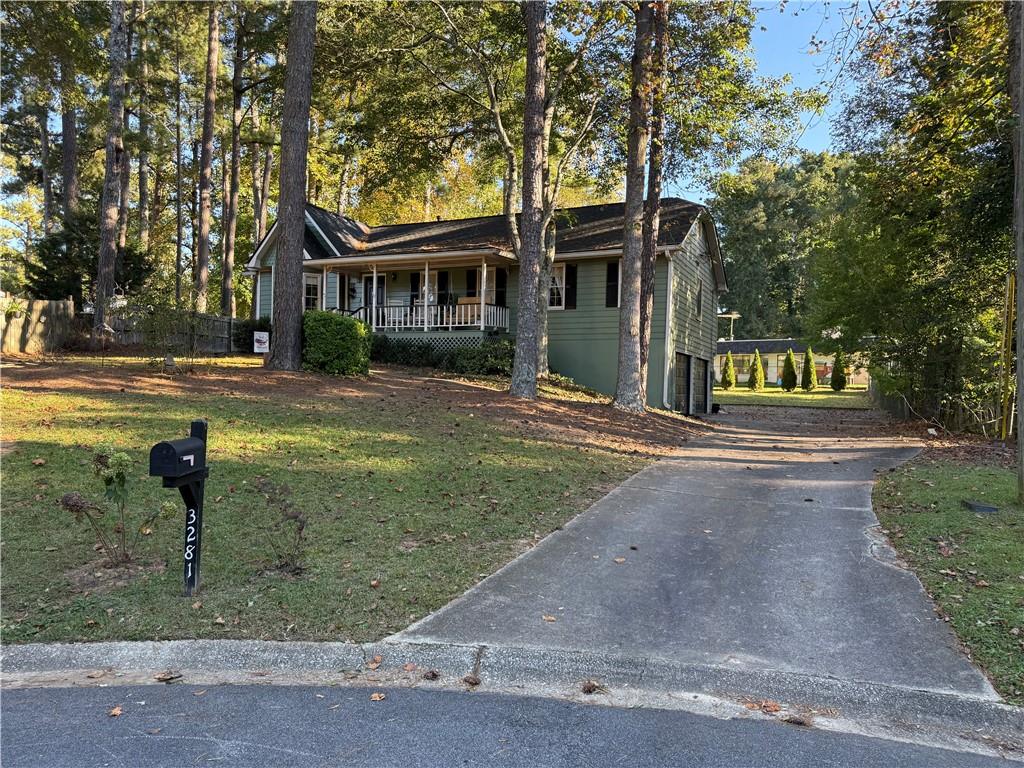
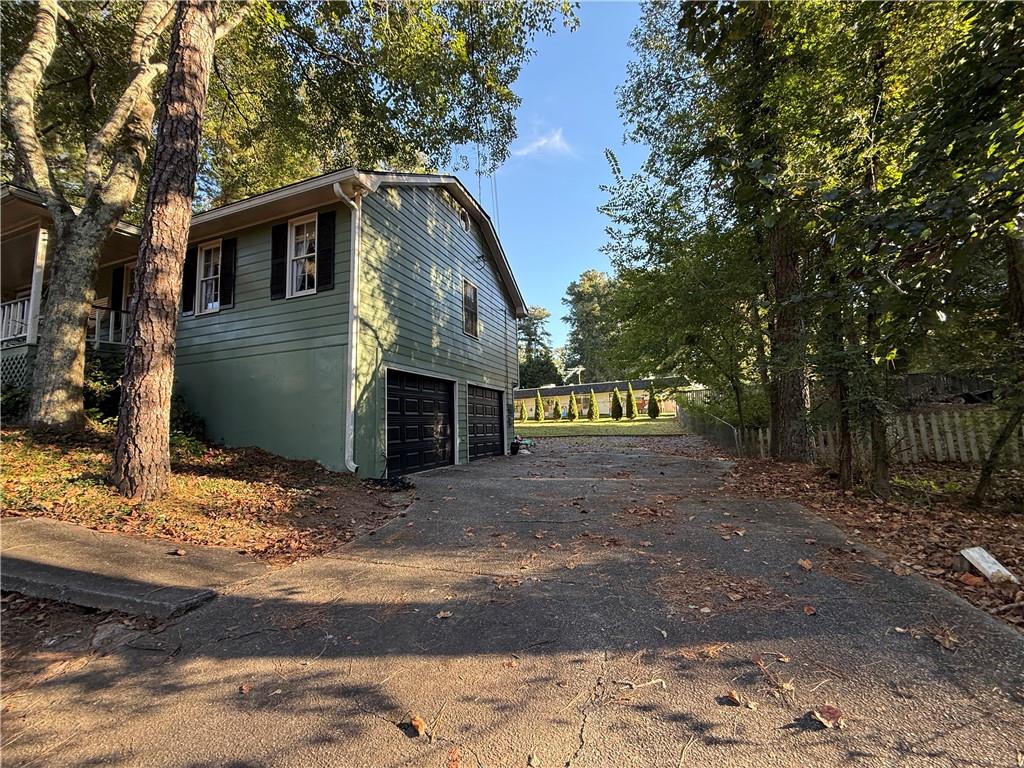
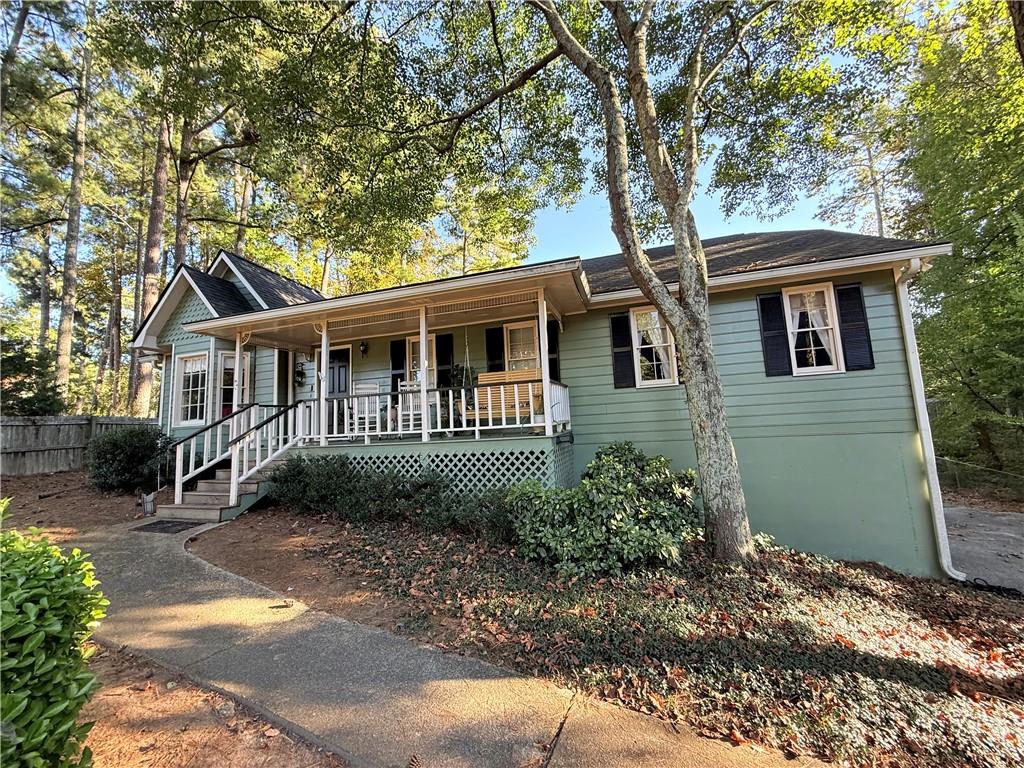
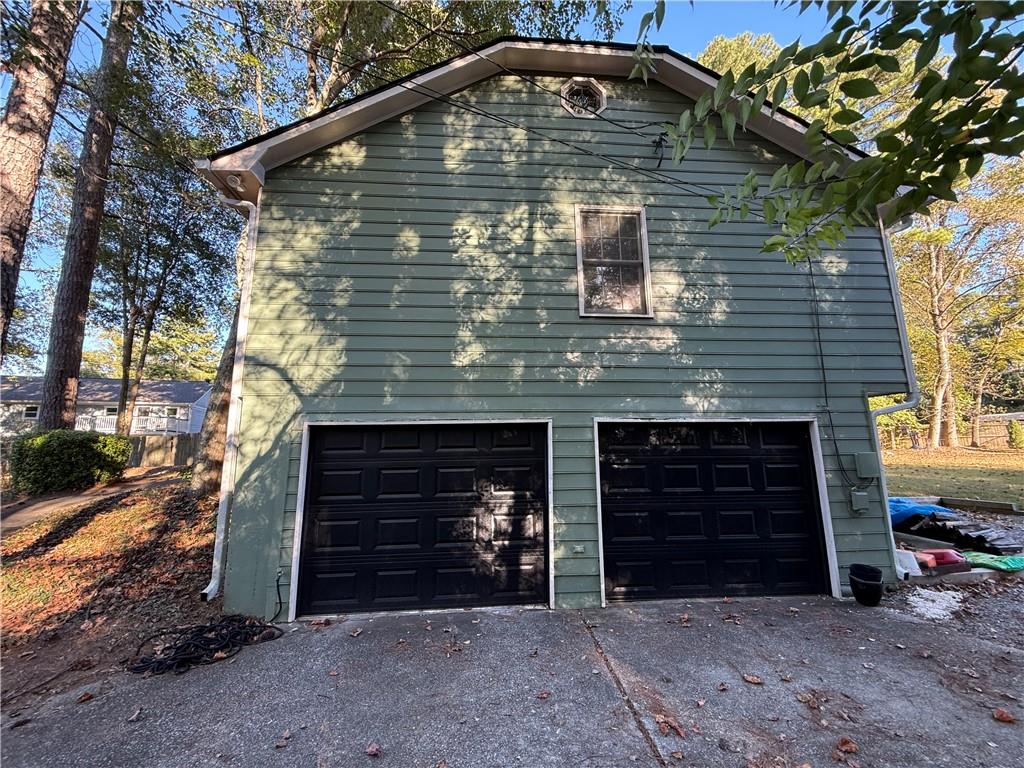
This beautiful home sits on a great cul-de-sac lot with minimal through-traffic. Step out on your rocking-chair front porch and enjoy reading a book while sipping on your favorite drink as the leaves begin to change into their brilliant colors. The living room has plenty of natural lighting with a great bay window inviting the outside in. On those cold evenings, cozy up to a warming fire that will become the focal point of any gathering radiating the heat throughout the room from your floor-to-ceiling natural stone fireplace. Walk through the French Doors and come into your freshly painted Sun Room that is sure to become your favorite place to read where sunlight pours in all around you or host a game day event to watch your favorite team play. The kitchen has gorgeous granite counters which have a permanent-sealing treatment designed to make your counters maintenance-free of treatments that repels water, oils, and wine without routine resealing. This home contains genuine hardwoods as well as LVT flooring with no carpet. The primary bedroom offers has a bathroom suite as well. There is a bonus room in the attic for crafting that also has HVAC vents as well as another bonus room in the basement. The full, unfinished basement is great for storage or a work shop. It already has an AquaGuard vapor barrier in place for your continuance peace of mind knowing that everything will be just fine. A brand new electrical panel has just been installed for the home and labeled for every fuse. Double-insulated garage doors with openers. Your driveway is long and extra-wide to park many cars along with an extra gravel extension for work vehicles or campers. The subject is in overall good condition.
| 6 days ago | Listing first seen on site | |
| 6 days ago | Listing updated with changes from the MLS |
Listings identified with the FMLS IDX logo come from FMLS and are held by brokerage firms other than the owner of this website and the listing brokerage is identified in any listing details. Information is deemed reliable but is not guaranteed. If you believe any FMLS listing contains material that infringes your copyrighted work, please click here to review our DMCA policy and learn how to submit a takedown request.

© 2017-2026 First Multiple Listing Service, Inc.
Did you know? You can invite friends and family to your search. They can join your search, rate and discuss listings with you.