Save
Ask
Tour
Hide
Share
$639,000
10 Days On Site

4000 N Cooper Lake Road SE
Smyrna, GA 30082

For Sale|Single Family Residence|Active
4
Beds
4
Total Baths
3
Full Baths
1
Partial Bath
3,005
SqFt
$213
/SqFt
1963
Built
Subdivision:
Bennett Woods
County:
Cobb
Listing Courtesy Of: Samantha Downey of Atlanta Communities Broker: 678-925-4058 Prefer Ph#:Samantha@DowneyRealtyTeam.com
4000 N Cooper Lake Road SE4000 N Cooper Lake Road SE4000 N Cooper Lake Road SE4000 N Cooper Lake Road SE
Save
Ask
Tour
Hide
Share

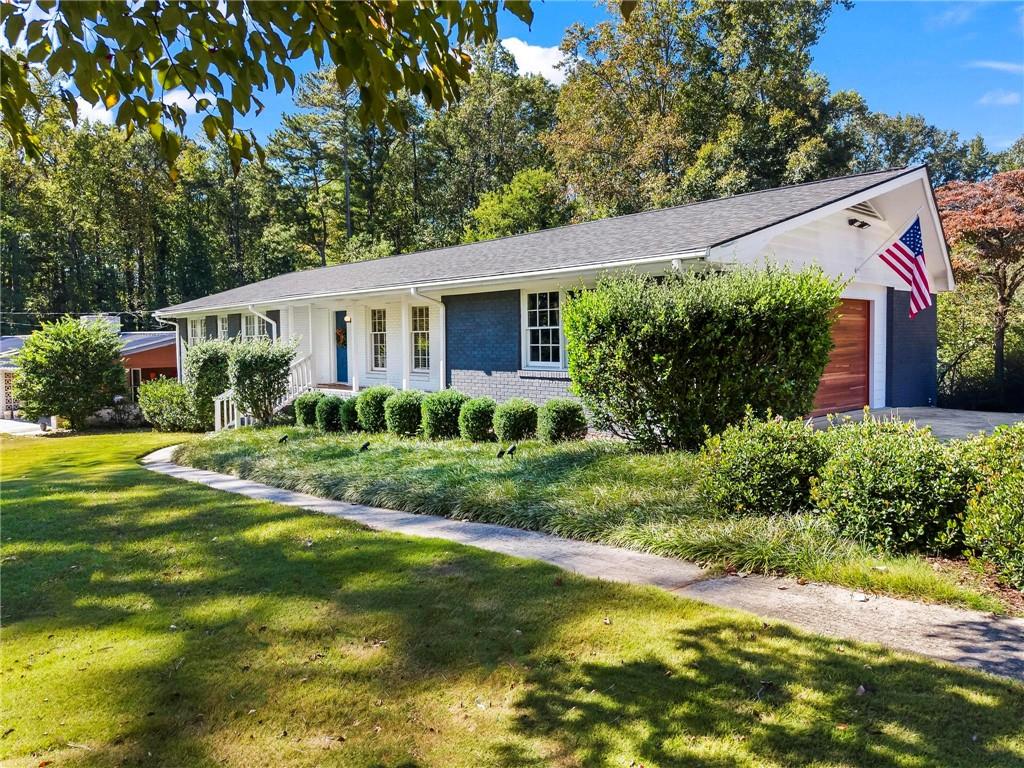
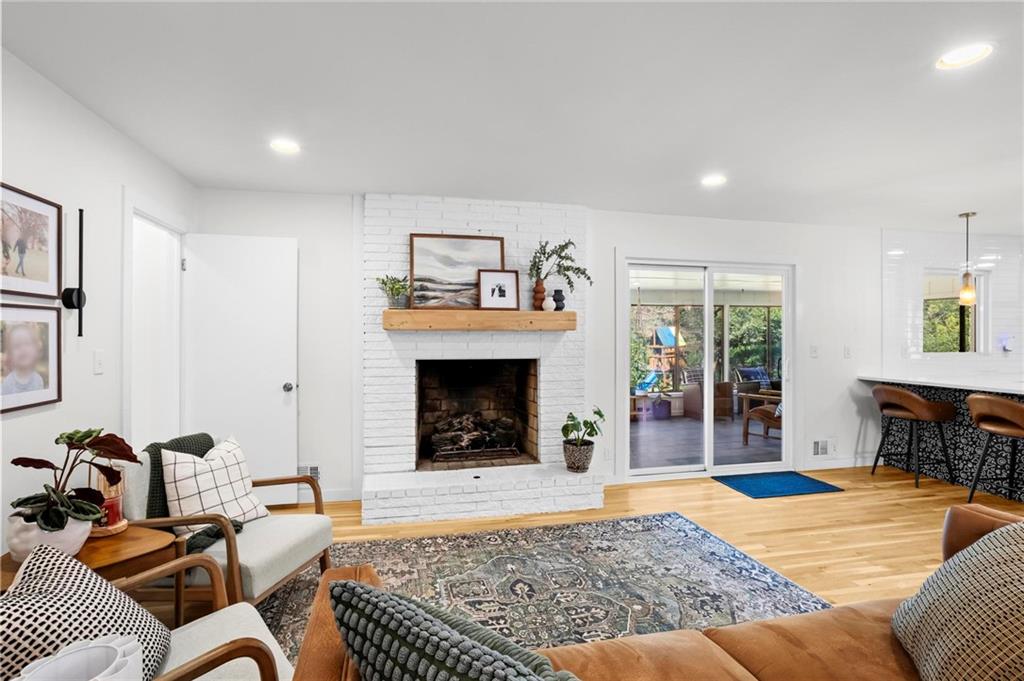
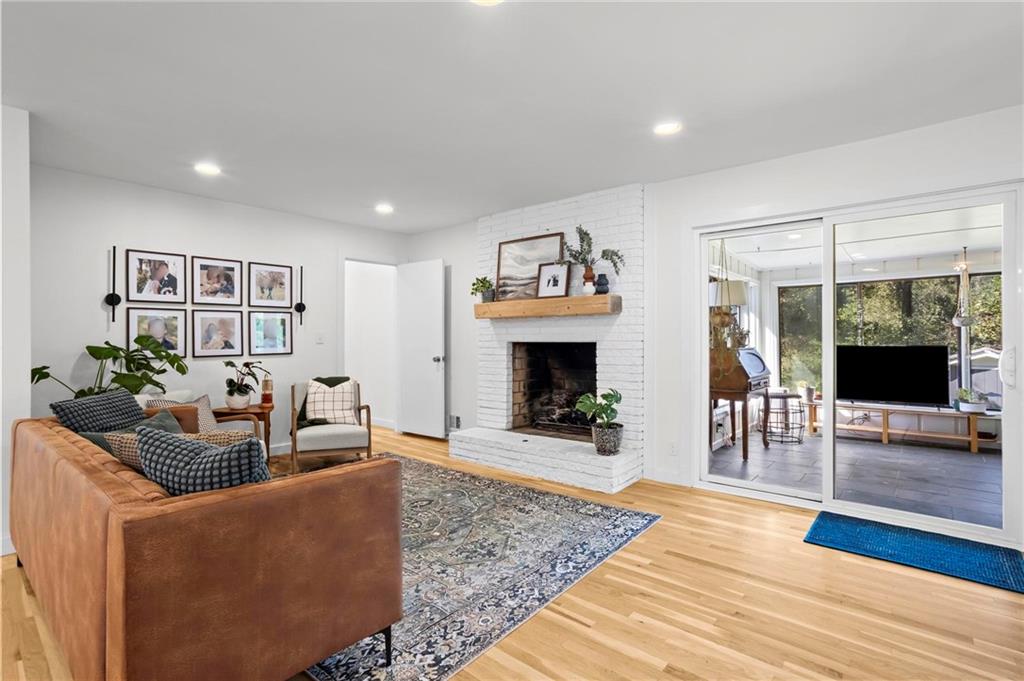
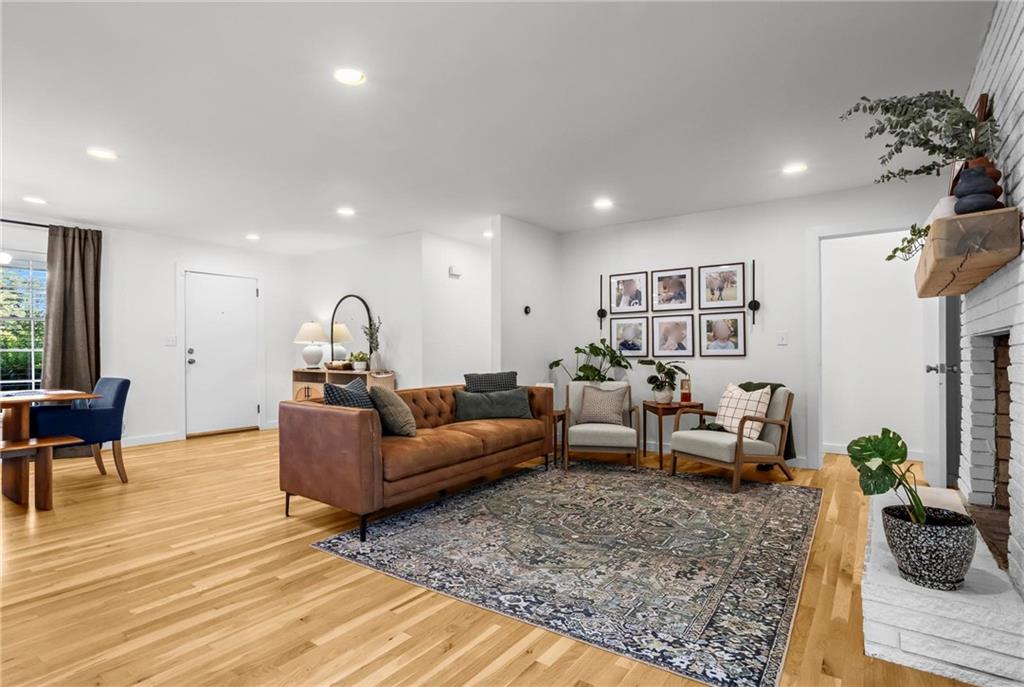
Rare opportunity to own an impeccably renovated Mid-Century Modern four-sided brick ranch in one of Smyrna’s most desirable locations. This thoughtfully designed home features an open-concept layout perfect for entertaining, with a seamless flow from the spacious living area to the dining room and enclosed back porch. The main level offers three spacious bedrooms, including a stunning primary suite with a spa-inspired bathroom featuring heated floors and an oversized rainfall shower. The chef’s kitchen is the heart of the home, showcasing a professional-grade gas range, expansive countertop space, custom storage, and a beautifully appointed scullery with wine refrigerator. The daylight terrace level offers exceptional flexibility with a private in-law suite featuring a second kitchen, spacious living area, bedroom with ample closet space, renovated bathroom, and walkout patio. Extensive renovations and upgrades include white oak hardwood flooring on the main level, luxury vinyl plank flooring in the basement, high-end tile bathrooms, newer roof, new HVAC systems, whole-floor dehumidifier, tankless water heater, reverse osmosis and carbon water filtration system, dimmable LED lighting, and thoughtful modern finishes throughout. The two car garage and huge level driveway allow for easy parking. Enjoy peaceful views overlooking the private backyard oasis on a level corner lot. Walk to the Silver Comet Trail, North Cooper Lake Park, playgrounds, and award-winning King Springs Elementary. Just minutes from Smyrna Market Village, The Battery Atlanta, Truist Park, dining, shopping, and major interstates. This home checks every box and is truly move-in ready!

Save
Ask
Tour
Hide
Share
Listing Snapshot
Price 
$639,000
Days On Site 
10 Days
Bedrooms 
4
Inside Area (SqFt) 
3,005 sqft
Total Baths 
4
Full Baths 
3
Partial Baths 
1
Lot Size 
0.2732 Acres
Year Built 
1963
MLS Number 
7858209
Status 
Active
Property Tax 
$6,416
HOA/Condo/Coop Fees 
N/A
Sq Ft Source 
Public Records
Friends & Family
Recent Activity
a week agoStatus changed to Active
a week agoListing updated with changes from the MLS
a week agoListing first seen on site
General Features
Acres 
0.2732
Foundation 
Block
Garage 
Yes
Garage Spaces 
2
Land Lease 
No
Levels 
Two
Parking 
DrivewayGarageGarage Door OpenerGarage Faces SideKitchen Level
Property Sub Type 
Single Family Residence
Security 
Carbon Monoxide Detector(s)Smoke Detector(s)
Sewer 
Septic Tank
SqFt Above 
1605
SqFt Below 
1400
SqFt Total 
3005
Style 
Ranch
Utilities 
Cable AvailableElectricity AvailableNatural Gas AvailablePhone AvailableSewer AvailableWater Available
Water Source 
Public
Interior Features
Appliances 
DishwasherGas OvenGas RangeMicrowaveRange HoodRefrigerator
Basement 
Bath/StubbedDaylightExterior EntryFinishedInterior Entry
Cooling 
Central Air
Fireplace 
Yes
Fireplace Features 
DecorativeFamily Room
Fireplaces 
1
Flooring 
Hardwood
Heating 
Central
Interior 
Low Flow Plumbing FixturesRecessed LightingMaster Downstairs
Laundry Features 
In BasementLaundry Room
Main Level Bedrooms 
3
Window Features 
Garden Window(s)
Save
Ask
Tour
Hide
Share
Exterior Features
Construction Details 
Brick
Exterior 
Private YardRain Gutters
Fencing 
Back Yard
Lot Features 
Back YardCorner LotFront YardLevel
Other Structures 
Shed(s)
Patio And Porch 
CoveredFront PorchGlass Enclosed
Pool Features 
None
Road Frontage 
City Street
Roof 
Composition
Spa Features 
None
View 
Trees/Woods
Waterfront Features 
None
Waterview 
Trees/Woods
Windows/Doors 
Garden Window(s)
Community Features
Association Fee Frequency 
Annually
Additional Association Fee Frequency 
Annually
Community Features 
SidewalksStreet Lights
Horse Property 
None
Roads 
Paved
Schools
School District
Unknown
Elementary School
King Springs
Middle School
Griffin
High School
Campbell
Listing Courtesy Of: Samantha Downey of Atlanta Communities Broker: 678-925-4058 Prefer Ph#:Samantha@DowneyRealtyTeam.com

Listings identified with the FMLS IDX logo come from FMLS and are held by brokerage firms other than the owner of this website and the listing brokerage is identified in any listing details. Information is deemed reliable but is not guaranteed. If you believe any FMLS listing contains material that infringes your copyrighted work, please click here to review our DMCA policy and learn how to submit a takedown request.



© 2017-2026 First Multiple Listing Service, Inc.

Neighborhood & Commute
Source: Walkscore
Disclosure: Community information and market data powered by Constellation Data Labs. Information is deemed reliable but not guaranteed.
Save
Ask
Tour
Hide
Share