Save
Ask
Tour
Hide
Share
$575,000
16 Days On Site

613 Leah Drive
Powder Springs, GA 30127

For Sale|Single Family Residence|Active
4
Beds
4
Total Baths
3
Full Baths
1
Partial Bath
3,177
SqFt
$181
/SqFt
1988
Built
Subdivision:
Casteel Heights
County:
Cobb
Listing Courtesy Of: VANESSA BERRY of Atlanta Communities Broker: 678-873-4719 Prefer Ph#:vanessa@ladyluckrealty.com
613 Leah Drive613 Leah Drive613 Leah Drive613 Leah Drive
Save
Ask
Tour
Hide
Share

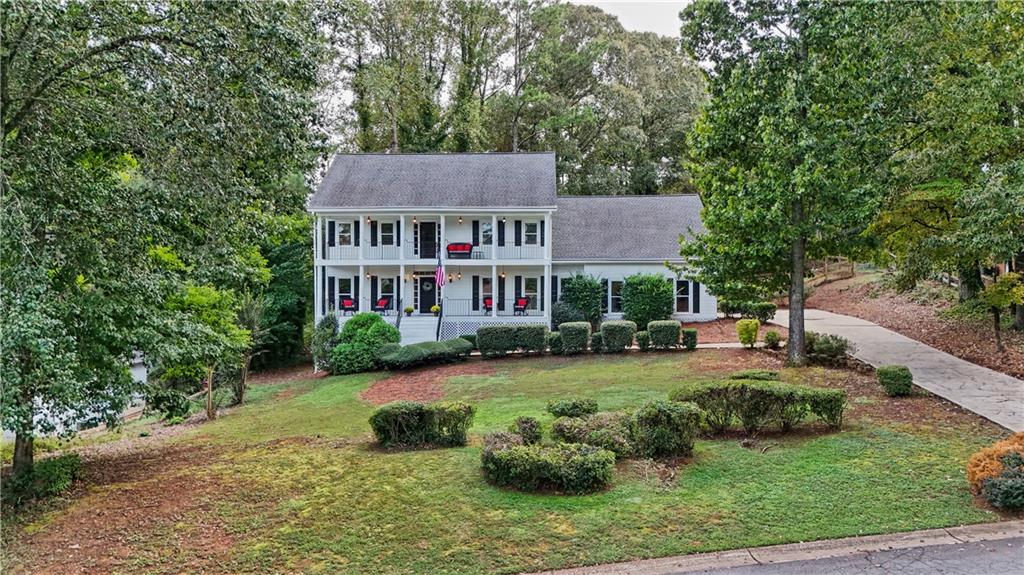
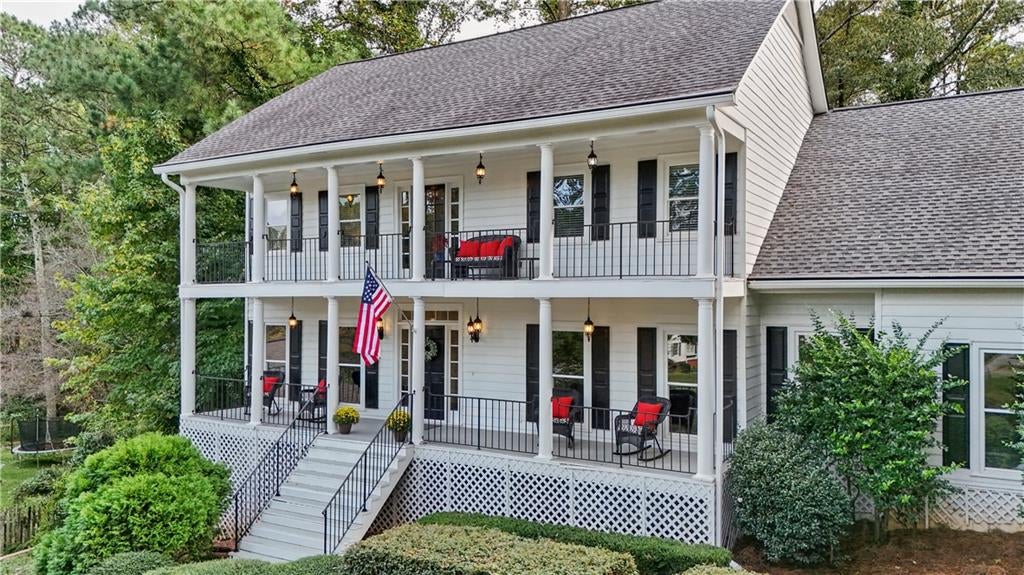
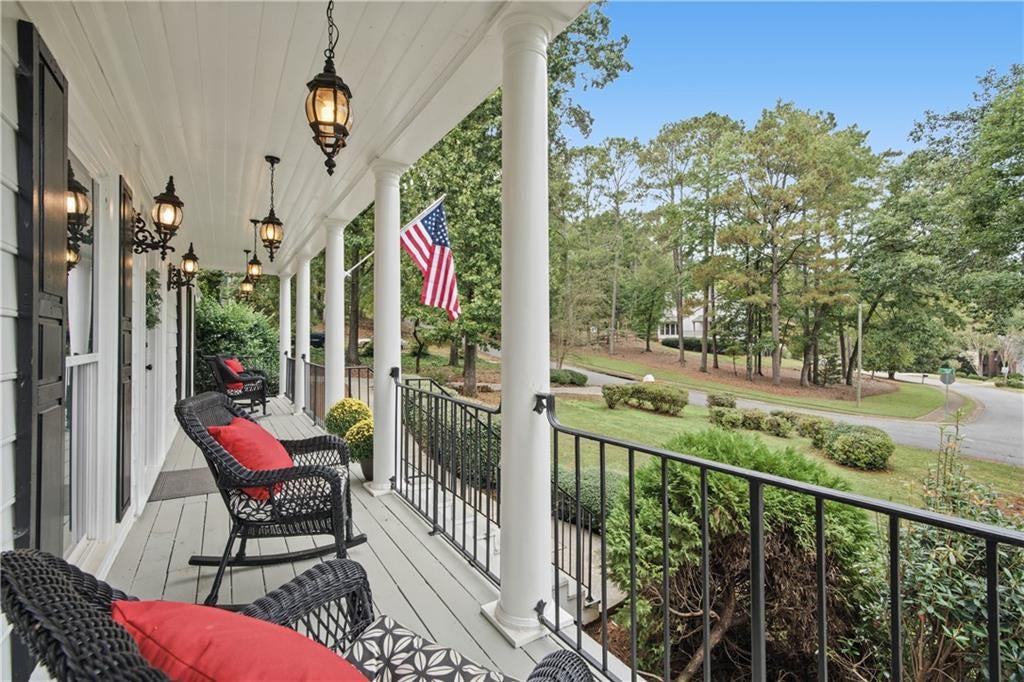
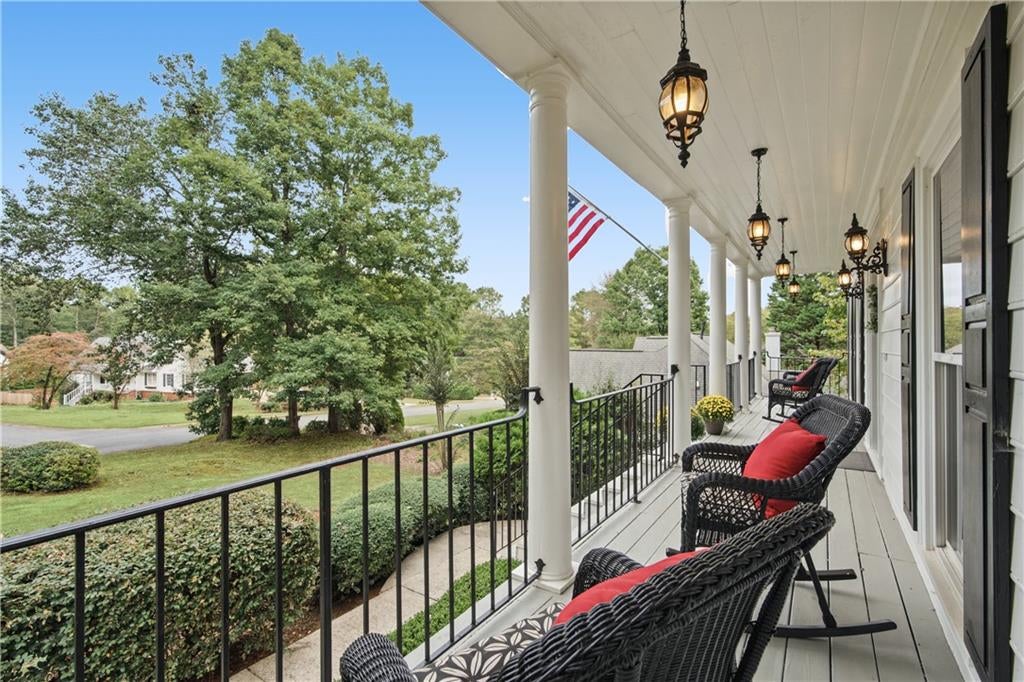
Southern charm meets timeless character in this gorgeous four-bedroom home, where a distinctive double front porch and beautifully landscaped grounds create a memorable first impression. Whether enjoying a morning beverage or unwinding at the end of the day, the welcoming porches offer the perfect place to relax and savor the moment. Inside, warm hardwood floors and detailed trim bring classic elegance to the main level. The fireside family room offers a comfortable gathering space, while the generously sized dining room is ideal for everything from intimate dinners to festive celebrations. The well-appointed kitchen features granite countertops and stainless-steel appliances. Whether you need a home office or a formal living room, the versatile front flex room adapts to your needs. A spacious laundry provides ample storage. The outdoor living spaces are just as inviting, with a screened porch and private, fenced backyard offering room to entertain, lounge and enjoy the fresh air. Upstairs, the primary suite provides a peaceful retreat with a double-tray ceiling, porch access, and an ensuite bath featuring a garden tub and glass-enclosed shower. Three additional spacious bedrooms and two full bathrooms with dual vanities offer flexibility and comfort, while brand-new carpeting adds a fresh feel throughout the upper level. A full, unfinished basement presents a wealth of possibilities, whether you envision a recreation room, hobby space or additional living area tailored to your needs. Set on nearly three-quarters of an acre in a sought-after swim and tennis community, this home offers a wonderful blend of charm, space, and convenience, with shopping, parks, restaurants, and other amenities nearby. Come discover what makes this home so special!

Save
Ask
Tour
Hide
Share
Listing Snapshot
Price 
$575,000
Days On Site 
16 Days
Bedrooms 
4
Inside Area (SqFt) 
3,177 sqft
Total Baths 
4
Full Baths 
3
Partial Baths 
1
Lot Size 
0.73 Acres
Year Built 
1988
MLS Number 
7853782
Status 
Active
Property Tax 
$5,120
HOA/Condo/Coop Fees 
$44.75 monthly
Sq Ft Source 
Other
Friends & Family
Recent Activity
2 weeks agoListing first seen on site
2 weeks agoListing updated with changes from the MLS
General Features
Acres 
0.73
Attached Garage 
Yes
Foundation 
Concrete Perimeter
Garage 
Yes
Garage Spaces 
2
Green Energy Efficient 
Thermostat
Land Lease 
No
Levels 
Two
Parking 
AttachedGarageGarage Door OpenerGarage Faces SideKitchen Level
Property Sub Type 
Single Family Residence
Security 
Smoke Detector(s)
Sewer 
Public Sewer
SqFt Above 
3177
SqFt Total 
3177
Style 
Traditional
Utilities 
Cable AvailableElectricity AvailableNatural Gas AvailablePhone AvailableSewer AvailableUnderground UtilitiesWater Available
Water Source 
Public
Interior Features
Appliances 
DishwasherDisposalDryerGas RangeGas Water HeaterMicrowaveRefrigeratorWasher
Basement 
DaylightExterior EntryFullInterior EntryUnfinished
Cooling 
Ceiling Fan(s)Central AirElectricWhole House Fan
Electric 
220 Volts
Fireplace 
Yes
Fireplace Features 
Factory BuiltFamily RoomGas Starter
Fireplaces 
1
Flooring 
CarpetCeramic TileHardwood
Heating 
CentralForced AirNatural Gas
Interior 
Double VanityEntrance FoyerHigh CeilingsHigh Speed InternetTray Ceiling(s)Walk-In Closet(s)
Laundry Features 
In KitchenLaundry RoomMain Level
Window Features 
Double Pane Windows
Save
Ask
Tour
Hide
Share
Exterior Features
Construction Details 
Fiber CementWood Siding
Exterior 
Private Yard
Fencing 
Back YardFencedWood
Frontage 
0
Lot Features 
Back YardFront YardLandscapedPrivate
Other Structures 
None
Patio And Porch 
CoveredFront PorchPatioScreened
Pool Features 
None
Road Frontage 
City Street
Roof 
Composition
Spa Features 
None
View 
Trees/Woods
Waterfront Features 
None
Waterview 
Trees/Woods
Windows/Doors 
Double Pane Windows
Community Features
Association Fee 
$537.0
Association Fee Frequency 
Annually
Community Features 
PoolStreet LightsTennis Court(s)
Horse Property 
None
Roads 
Asphalt
Schools
School District
Unknown
Elementary School
Still
Middle School
Lovinggood
High School
Hillgrove
Listing Courtesy Of: VANESSA BERRY of Atlanta Communities Broker: 678-873-4719 Prefer Ph#:vanessa@ladyluckrealty.com

Listings identified with the FMLS IDX logo come from FMLS and are held by brokerage firms other than the owner of this website and the listing brokerage is identified in any listing details. Information is deemed reliable but is not guaranteed. If you believe any FMLS listing contains material that infringes your copyrighted work, please click here to review our DMCA policy and learn how to submit a takedown request.



© 2017-2026 First Multiple Listing Service, Inc.

Neighborhood & Commute
Source: Walkscore
Disclosure: Community information and market data powered by Constellation Data Labs. Information is deemed reliable but not guaranteed.
Save
Ask
Tour
Hide
Share