Save
Ask
Tour
Hide
Share
$260,000
24 Days On Site

35 Camry Circle
Dallas, GA 30157

For Sale|Townhouse|Active
2
Beds
2
Total Baths
2
Full Baths
1,130
SqFt
$230
/SqFt
2002
Built
Subdivision:
VILLAS AT EVANS MILL
County:
Paulding
Listing Courtesy Of: SUSAN BRUNS of Atlanta Communities Broker: 678-656-8251 Prefer Ph#:bruns784@gmail.com
35 Camry Circle35 Camry Circle35 Camry Circle35 Camry Circle
Save
Ask
Tour
Hide
Share

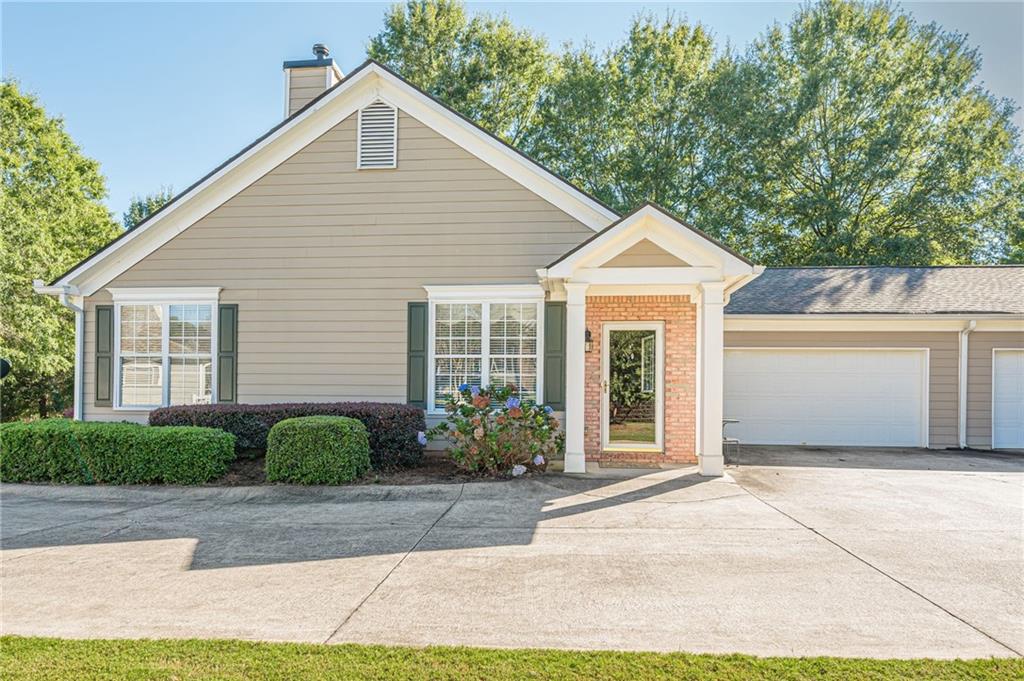
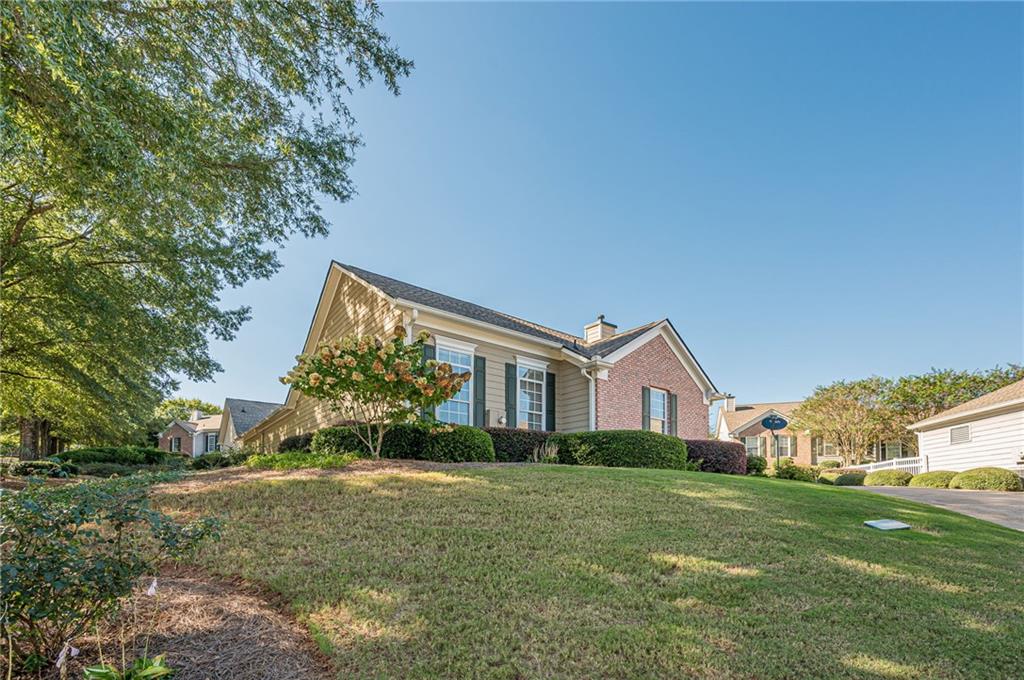
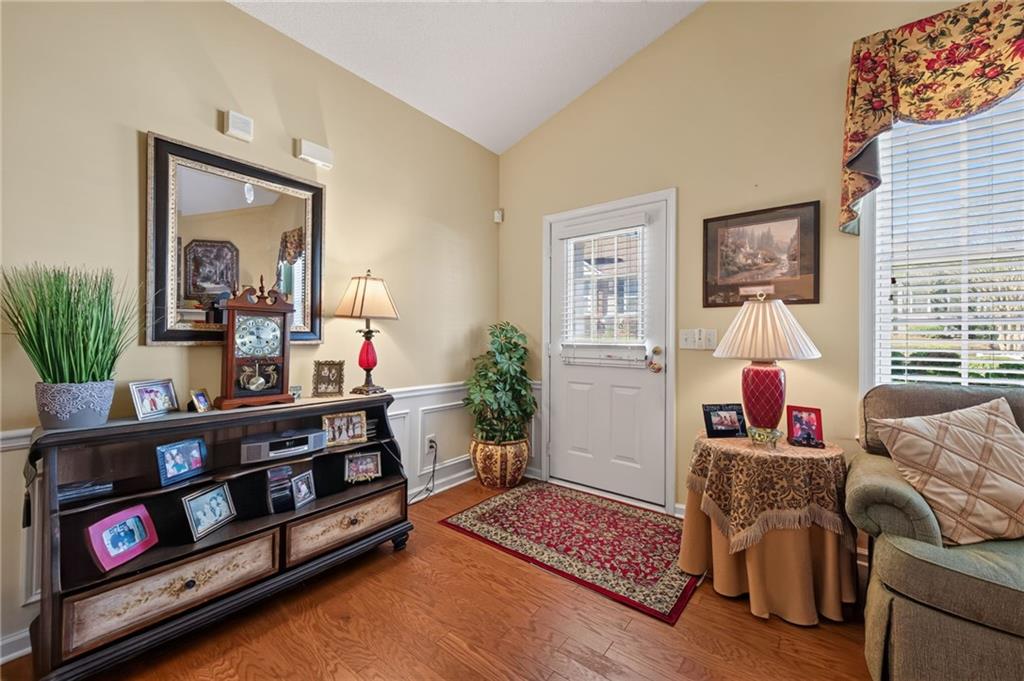
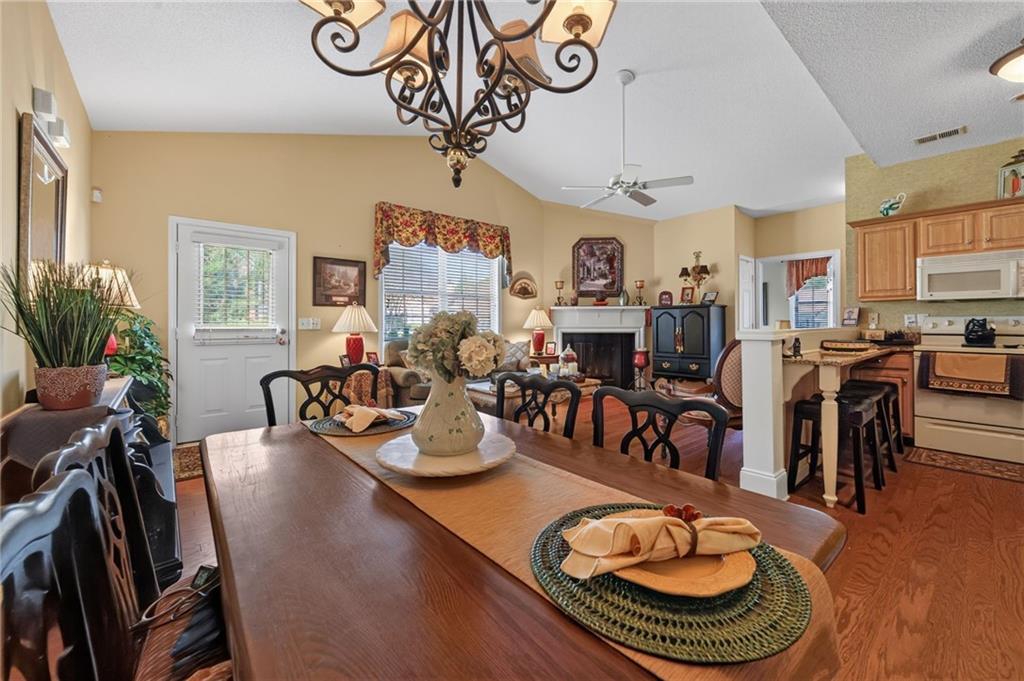
Beautiful one-level end-unit villa in The Villas at Evans Mill offering low-maintenance living, privacy, and an ideal location! This 2BR/2BA fee-simple townhouse features a 2-car garage, newer roof, and zero exterior maintenance. The open-concept floor plan is perfect for everyday living and entertaining, a well laid out kitchen w/granite countertops, overlooks the fireside family room and separate dining area. The Owner’s Suite features a large bath with walk-in shower, while the secondary bedroom includes its own full bath and is currently used as a comfortable sitting room. Enjoy the beautifully manicured community with clubhouse, fitness center, and large saltwater pool. HOA includes exterior maintenance, lawn care/landscaping, water, sewer, termite, and trash. Walking distance to the neighborhood pool. Conveniently located near Dallas Highway, Wellstar Hospital, Costco, shopping, and dining. A fantastic opportunity for low-maintenance living in a desirable community!

Save
Ask
Tour
Hide
Share
Listing Snapshot
Price 
$260,000
Days On Site 
24 Days
Bedrooms 
2
Inside Area (SqFt) 
1,130 sqft
Total Baths 
2
Full Baths 
2
Partial Baths 
N/A
Lot Size 
0.05 Acres
Year Built 
2002
MLS Number 
7850489
Status 
Active
Property Tax 
$651
HOA/Condo/Coop Fees 
$330 monthly
Sq Ft Source 
Public Records
Friends & Family
Recent Activity
3 weeks agoStatus changed to Active
3 weeks agoListing updated with changes from the MLS
3 weeks agoListing first seen on site
General Features
Acres 
0.05
Foundation 
Slab
Garage 
Yes
Garage Spaces 
2
Land Lease 
No
Levels 
One
Parking 
Garage
Property Sub Type 
Townhouse
Security 
Security Service
Sewer 
Public Sewer
SqFt Total 
1130
Style 
Cottage
Utilities 
Cable AvailableElectricity AvailableNatural Gas AvailableSewer AvailableWater Available
Water Source 
Public
Interior Features
Appliances 
DishwasherDisposal
Basement 
None
Cooling 
Central Air
Electric 
220 Volts
Fireplace 
Yes
Fireplace Features 
Family Room
Fireplaces 
1
Flooring 
CarpetWood
Heating 
Central
Interior 
Breakfast BarIn-Law FloorplanDouble VanityVaulted Ceiling(s)Walk-In Closet(s)Master Downstairs
Laundry Features 
Main Level
Main Level Bedrooms 
2
Save
Ask
Tour
Hide
Share
Exterior Features
Construction Details 
HardiPlank Type
Exterior 
Other
Fencing 
None
Lot Features 
Level
Other Structures 
None
Patio And Porch 
None
Pool Features 
None
Road Frontage 
None
Roof 
Composition
Spa Features 
None
View 
Other
Waterfront Features 
None
Waterview 
Other
Community Features
Accessibility Features 
Accessible Bedroom
Association Fee 
$330.0
Association Fee Frequency 
Monthly
Additional Association Fee Frequency 
Annually
Community Features 
Fitness CenterPool
Horse Property 
None
Roads 
Concrete
Schools
School District
Unknown
Elementary School
McGarity
Middle School
P.B. Ritch
High School
East Paulding
Listing Courtesy Of: SUSAN BRUNS of Atlanta Communities Broker: 678-656-8251 Prefer Ph#:bruns784@gmail.com

Listings identified with the FMLS IDX logo come from FMLS and are held by brokerage firms other than the owner of this website and the listing brokerage is identified in any listing details. Information is deemed reliable but is not guaranteed. If you believe any FMLS listing contains material that infringes your copyrighted work, please click here to review our DMCA policy and learn how to submit a takedown request.



© 2017-2026 First Multiple Listing Service, Inc.

Neighborhood & Commute
Source: Walkscore
Disclosure: Community information and market data powered by Constellation Data Labs. Information is deemed reliable but not guaranteed.
Save
Ask
Tour
Hide
Share