Save
Ask
Tour
Hide
Share
$285,000
28 Days On Site

123 Oconnor Drive
Dallas, GA 30157

Single Family Residence|Pending
3
Beds
2
Total Baths
2
Full Baths
1,254
SqFt
$227
/SqFt
2004
Built
Subdivision:
Timbercreek
County:
Paulding
Listing Courtesy Of: ARLENE MCCOY of Atlanta Communities Broker: 770-843-7318 Prefer Ph#:Arlene@ArleneMccoy.com
123 Oconnor Drive123 Oconnor Drive123 Oconnor Drive123 Oconnor Drive
Save
Ask
Tour
Hide
Share

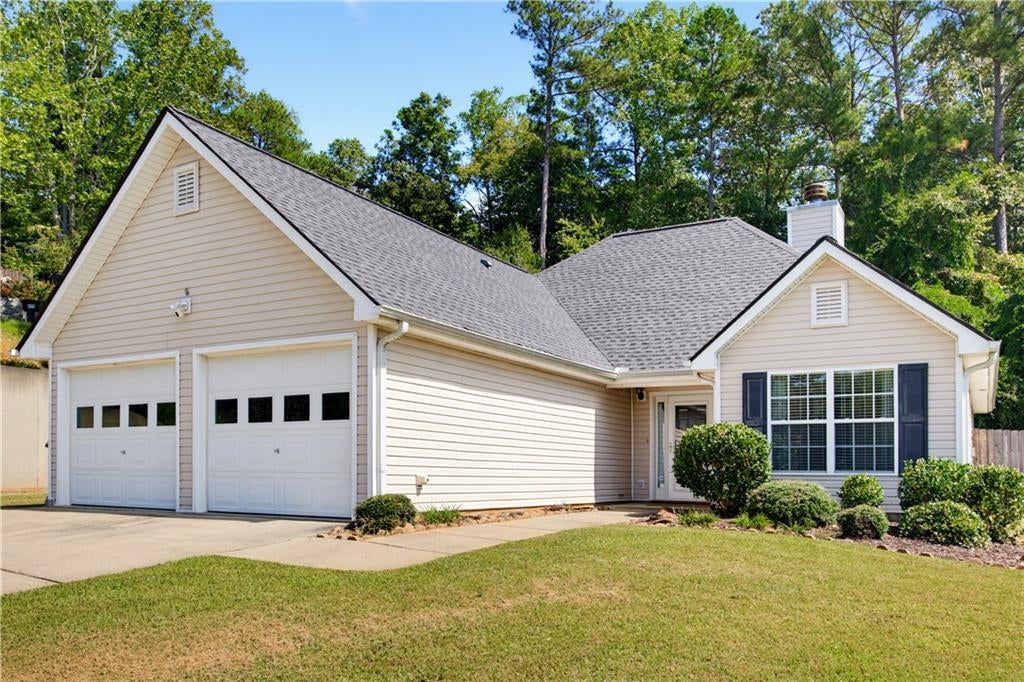
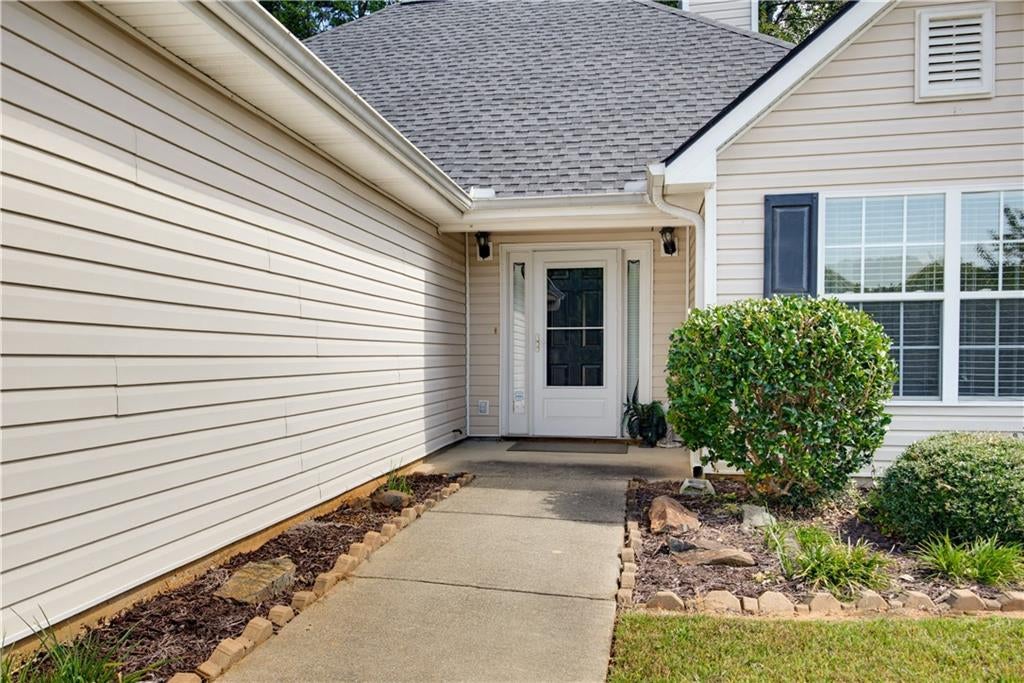
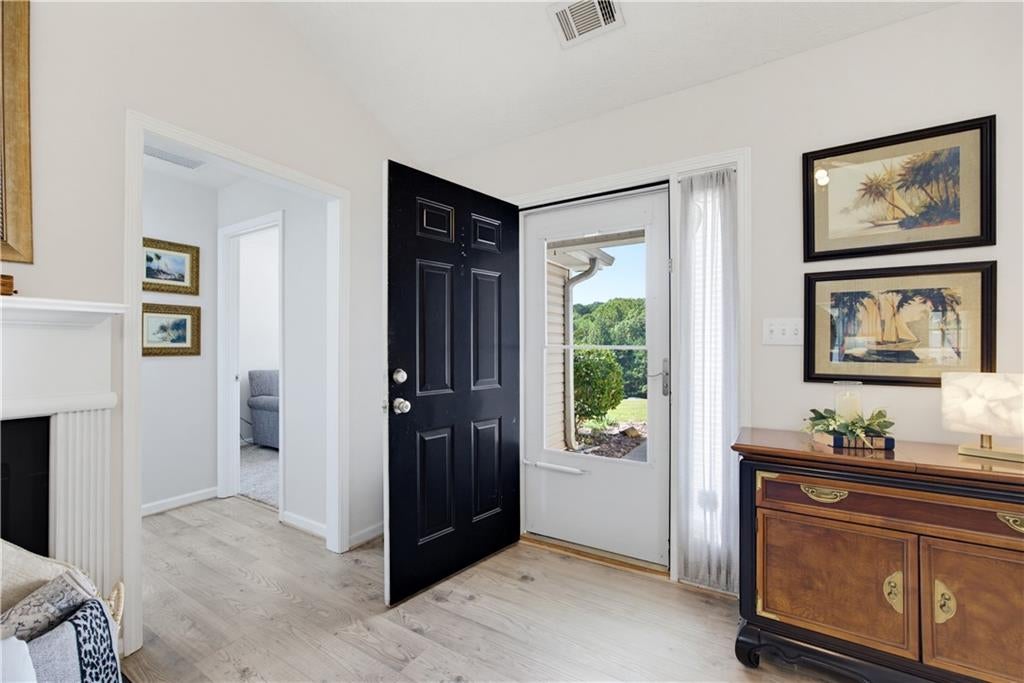
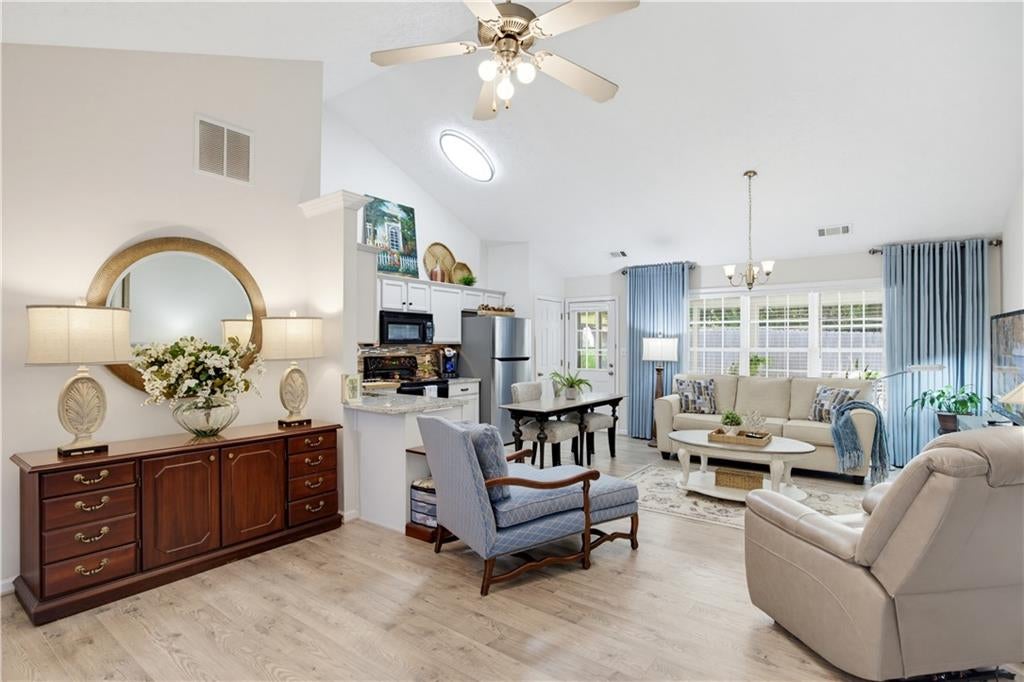
Welcome home to this adorable, well maintained home in Dallas, GA. This seller has asked me to tell you that this home is what you’ve been hoping and looking for. Completely remodeled, open concept for fluidity of movement throughout your new home. Seller added an all weather sunroom that is to die for. Windows go all the way up for the full effect of the spring, summer and fall breeze. Private backyard with 6 foot fence if you have pets. Beautiful Laminated wood floors throughout. Vaulted ceilings that allow for a home that a plant lover would thrive in. Maybe you love to garden, well you have some beds that are ready, not too much yard but just enough for the garden and flower lovers. The house sits back a nice distance to allow for several cars to park and also allows for a front yard if you love gardening in the front. Very quiet neighborhood with minimal traffic in and out. If you love Costco and you love Target and nearby amenities? Then you’ve hit the jackpot. Nearby Well Star Hospital makes easy access if You’re in the medical field. You must come see this adorable, well maintained, elegant home. There are so many more features to this home that you have to see. Roof is new, hot water heater is new, AC is new so you don’t have an excuse. See you soon!

Save
Ask
Tour
Hide
Share
Listing Snapshot
Price 
$285,000
Days On Site 
28 Days
Bedrooms 
3
Inside Area (SqFt) 
1,254 sqft
Total Baths 
2
Full Baths 
2
Partial Baths 
N/A
Lot Size 
0.54 Acres
Year Built 
2004
MLS Number 
7848175
Status 
Pending
Property Tax 
$735
HOA/Condo/Coop Fees 
N/A
Sq Ft Source 
Public Records
Friends & Family
Recent Activity
a week agoStatus changed to Pending
a week agoListing updated with changes from the MLS
4 weeks agoListing first seen on site
General Features
Acres 
0.54
Foundation 
Slab
Garage 
Yes
Garage Spaces 
2
Home Warranty 
Yes
Land Lease 
No
Levels 
One
Parking 
GarageGarage Door OpenerGarage Faces FrontKitchen Level
Property Sub Type 
Single Family Residence
Security 
Smoke Detector(s)
Sewer 
Public Sewer
SqFt Total 
1254
Style 
Ranch
Utilities 
Cable AvailableElectricity AvailableNatural Gas AvailablePhone AvailableSewer AvailableUnderground UtilitiesWater Available
Water Source 
Public
Interior Features
Appliances 
DishwasherElectric OvenElectric RangeMicrowaveRefrigerator
Basement 
None
Cooling 
Ceiling Fan(s)Central Air
Fireplace 
Yes
Fireplace Features 
Family RoomGas StarterGlass Doors
Fireplaces 
1
Flooring 
CarpetHardwoodVinyl
Heating 
CentralForced Air
Interior 
High Speed InternetWalk-In Closet(s)Master Downstairs
Laundry Features 
Laundry RoomMain Level
Main Level Bedrooms 
3
Save
Ask
Tour
Hide
Share
Exterior Features
Construction Details 
Vinyl Siding
Exterior 
Private Yard
Fencing 
Back YardWood
Lot Features 
Back YardFront YardLandscaped
Other Structures 
None
Patio And Porch 
PatioScreened
Pool Features 
None
Road Frontage 
None
Roof 
Composition
Spa Features 
None
View 
Other
Waterfront Features 
None
Waterview 
Other
Community Features
Community Features 
None
Horse Property 
None
Financing Terms Available 
CashConventionalFHAVA Loan
Roads 
Asphalt
Schools
School District
Unknown
Elementary School
Allgood - Paulding
Middle School
South Paulding
High School
Paulding County
Listing Courtesy Of: ARLENE MCCOY of Atlanta Communities Broker: 770-843-7318 Prefer Ph#:Arlene@ArleneMccoy.com

Listings identified with the FMLS IDX logo come from FMLS and are held by brokerage firms other than the owner of this website and the listing brokerage is identified in any listing details. Information is deemed reliable but is not guaranteed. If you believe any FMLS listing contains material that infringes your copyrighted work, please click here to review our DMCA policy and learn how to submit a takedown request.



© 2017-2026 First Multiple Listing Service, Inc.

Neighborhood & Commute
Source: Walkscore
Disclosure: Community information and market data powered by Constellation Data Labs. Information is deemed reliable but not guaranteed.
Save
Ask
Tour
Hide
Share