Save
Ask
Tour
Hide
Share
$695,000
31 Days On Site

4544 Cavallon Way NW
Acworth, GA 30101

Single Family Residence|Pending
6
Beds
5
Total Baths
4
Full Baths
1
Partial Bath
5,008
SqFt
$139
/SqFt
2000
Built
Subdivision:
CAVALLON ON THE CREEK
County:
Cobb
Listing Courtesy Of: DEBI SMITH of Atlanta Communities Broker: 404-660-6652 Prefer Ph#:dbsmith810@bellsouth.net
4544 Cavallon Way NW4544 Cavallon Way NW4544 Cavallon Way NW4544 Cavallon Way NW
Save
Ask
Tour
Hide
Share

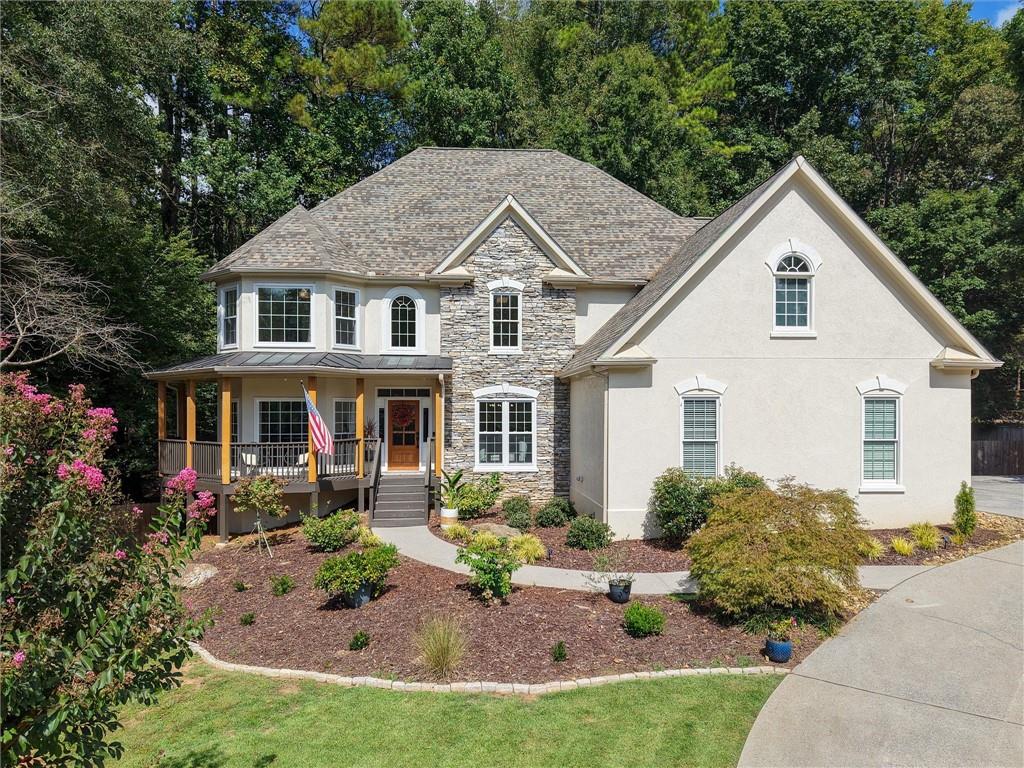
Welcome to 4544 Cavallon Way—an exceptional 6-bedroom, 4.5-bath home in cul-de -sac offering sophisticated updates featuring a large, fenced backyard! The beautifully renovated kitchen is the heart of the home featuring a 9-foot island with plenty of seating, wine rack, stainless-steel appliances, 5-burner gas range, granite countertops, new brass hardware, and designer lighting. A sunlit breakfast area opens through double French doors to a screened porch, complemented by open deck space on both sides—ideal for relaxed mornings or effortless entertaining. The main level also offers a versatile bedroom perfect for guests, or playroom as well as a home office. The two rooms are connected by a stylish butler's pantry features matching granite, sink, and glass-front cabinetry. Upstairs, the oversized primary suite offers a luxurious retreat with a completely renovated bath featuring a stunning tiled oversized shower with rainfall showerhead and additional wall-mounted sprayer, freestanding soaking tub with floor-mounted fixtures, beautiful tilework, and an expansive walk-in closet. Three additional bedrooms provide exceptional flexibility, including two with walk-in closets and private access to shared baths, plus a third bedroom with its own private ensuite. The finished basement adds an extraordinary dimension to the home, offering a full bedroom and bathroom, spacious recreation/living area, and enormous storage space with a full-size garage/boat door. This versatile area is ideal for a boat, recreational vehicle, oversized equipment, workshop, or extensive storage. Major updates provide peace of mind, including a NEW one-year-old Roof, NEW HVAC systems replaced in 2022 and 2023, a three-year-old water heater, NEW Windows and NEW insulation! Enjoy all that the West Cobb lifestyle has to offer with convenient access to Lake Allatoona, shopping, dining, parks, and trails, while being situated in a highly regarded West Cobb school area. A rare opportunity to combine elevated finishes, abundant space, and everyday functionality in one exceptional home.

Save
Ask
Tour
Hide
Share
Listing Snapshot
Price 
$695,000
Days On Site 
31 Days
Bedrooms 
6
Inside Area (SqFt) 
5,008 sqft
Total Baths 
5
Full Baths 
4
Partial Baths 
1
Lot Size 
0.4774 Acres
Year Built 
2000
MLS Number 
7845632
Status 
Pending
Property Tax 
$8,428
HOA/Condo/Coop Fees 
$77.08 monthly
Sq Ft Source 
Public Records
Friends & Family
Recent Activity
3 weeks agoStatus changed to Pending
3 weeks agoListing updated with changes from the MLS
a month agoListing first seen on site
General Features
Acres 
0.4774
Attached Garage 
Yes
Foundation 
None
Garage 
Yes
Garage Spaces 
2
Land Lease 
No
Levels 
Three Or More
Parking 
AttachedGarageGarage Door OpenerGarage Faces SideKitchen LevelDriveway
Property Sub Type 
Single Family Residence
Security 
Carbon Monoxide Detector(s)Fire Sprinkler SystemSmoke Detector(s)
Sewer 
Public Sewer
SqFt Above 
3508
SqFt Below 
1500
SqFt Total 
5008
Style 
Traditional
Utilities 
Cable AvailableElectricity AvailableNatural Gas AvailableSewer AvailableUnderground UtilitiesWater Available
Water Source 
Public
Interior Features
Appliances 
DishwasherDisposalGas RangeGas Water HeaterMicrowaveRange Hood
Basement 
DaylightExterior EntryFinishedFull
Cooling 
Ceiling Fan(s)Central AirElectricZoned
Fireplace 
Yes
Fireplace Features 
Gas StarterGreat Room
Fireplaces 
1
Flooring 
CarpetHardwoodTile
Heating 
CentralForced AirNatural Gas
Interior 
Breakfast BarPantryKitchen IslandCrown MoldingDouble VanityRecessed LightingTray Ceiling(s)Walk-In Closet(s)
Laundry Features 
Electric Dryer HookupLaundry RoomMain LevelSink
Main Level Bedrooms 
1
Window Features 
Double Pane WindowsInsulated Windows
Save
Ask
Tour
Hide
Share
Exterior Features
Construction Details 
Stucco
Exterior 
LightingRain Gutters
Fencing 
Back YardFencedPrivacyWood
Lot Features 
Cul-De-SacFront YardLandscapedLevel
Other Structures 
None
Patio And Porch 
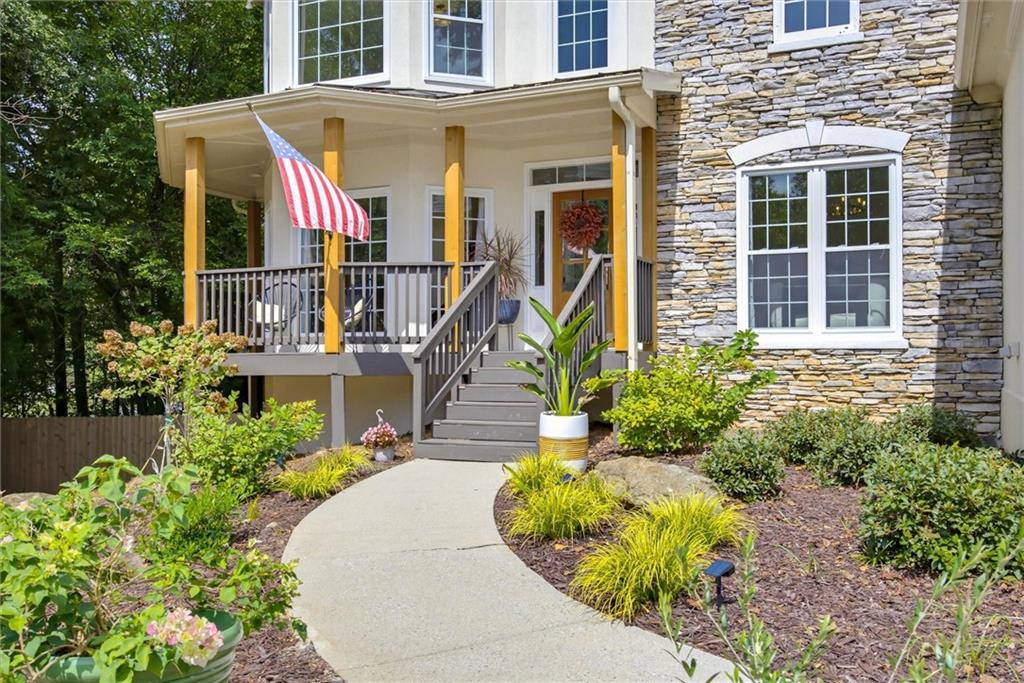
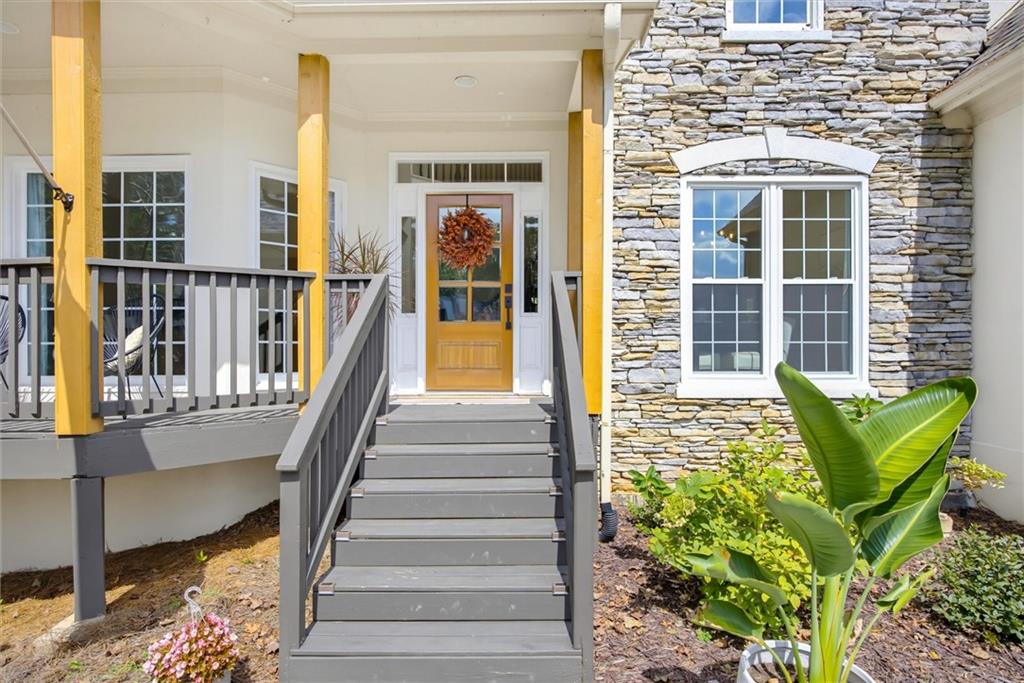
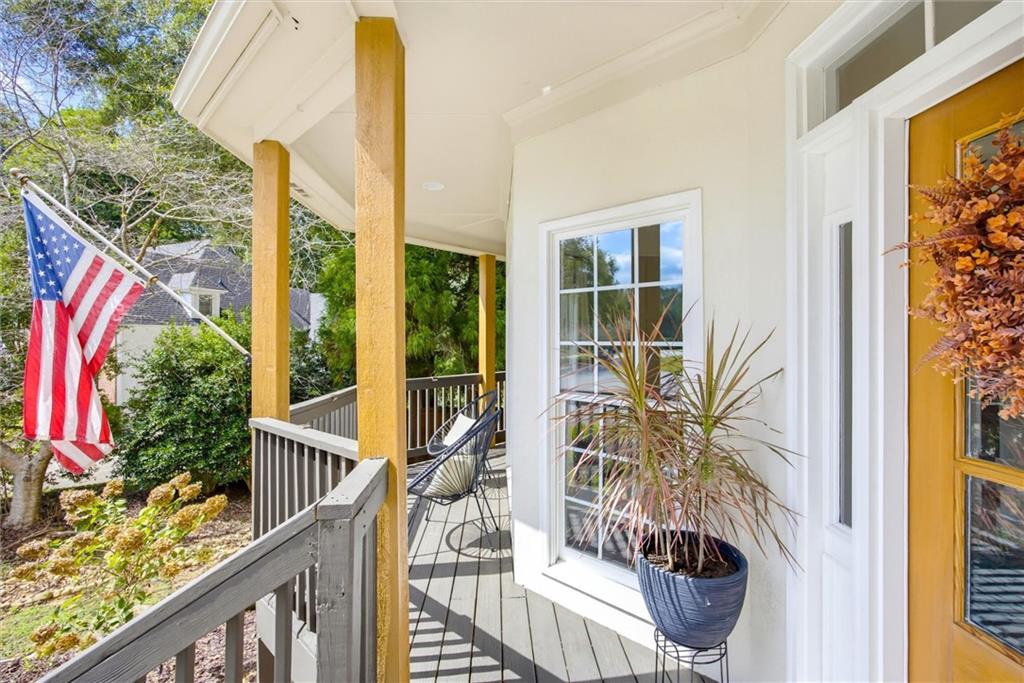
CoveredDeckFront PorchRear PorchScreened
Pool Features 
None
Road Frontage 
County Road
Roof 
Shingle
Spa Features 
None
View 
NeighborhoodTrees/Woods
Waterfront Features 
None
Waterview 
NeighborhoodTrees/Woods
Windows/Doors 
Double Pane WindowsInsulated Windows
Community Features
Association Fee 
$925.0
Association Fee Frequency 
Annually
Community Features 
ClubhousePlaygroundPoolSidewalksStreet LightsTennis Court(s)
Horse Property 
None
Roads 
Paved
Schools
School District
Unknown
Elementary School
Frey
Middle School
Durham
High School
Allatoona
Listing Courtesy Of: DEBI SMITH of Atlanta Communities Broker: 404-660-6652 Prefer Ph#:dbsmith810@bellsouth.net

Listings identified with the FMLS IDX logo come from FMLS and are held by brokerage firms other than the owner of this website and the listing brokerage is identified in any listing details. Information is deemed reliable but is not guaranteed. If you believe any FMLS listing contains material that infringes your copyrighted work, please click here to review our DMCA policy and learn how to submit a takedown request.



© 2017-2026 First Multiple Listing Service, Inc.

Neighborhood & Commute
Source: Walkscore
Disclosure: Community information and market data powered by Constellation Data Labs. Information is deemed reliable but not guaranteed.
Save
Ask
Tour
Hide
Share