Save
Ask
Tour
Hide
Share
$709,999
New Listing

1251 Irwin Lake Way
Marietta, GA 30064

For Sale|Single Family Residence|Active
7
Beds
5
Total Baths
5
Full Baths
5,736
SqFt
$124
/SqFt
2004
Built
Subdivision:
Lakefield Manner
County:
Cobb
Listing Courtesy Of: Armin Anvari of ARB Realty, LLC. Broker: 770-548-3237 Prefer Ph#:anvari.armin1050@gmail.com
1251 Irwin Lake Way1251 Irwin Lake Way1251 Irwin Lake Way1251 Irwin Lake Way
Save
Ask
Tour
Hide
Share

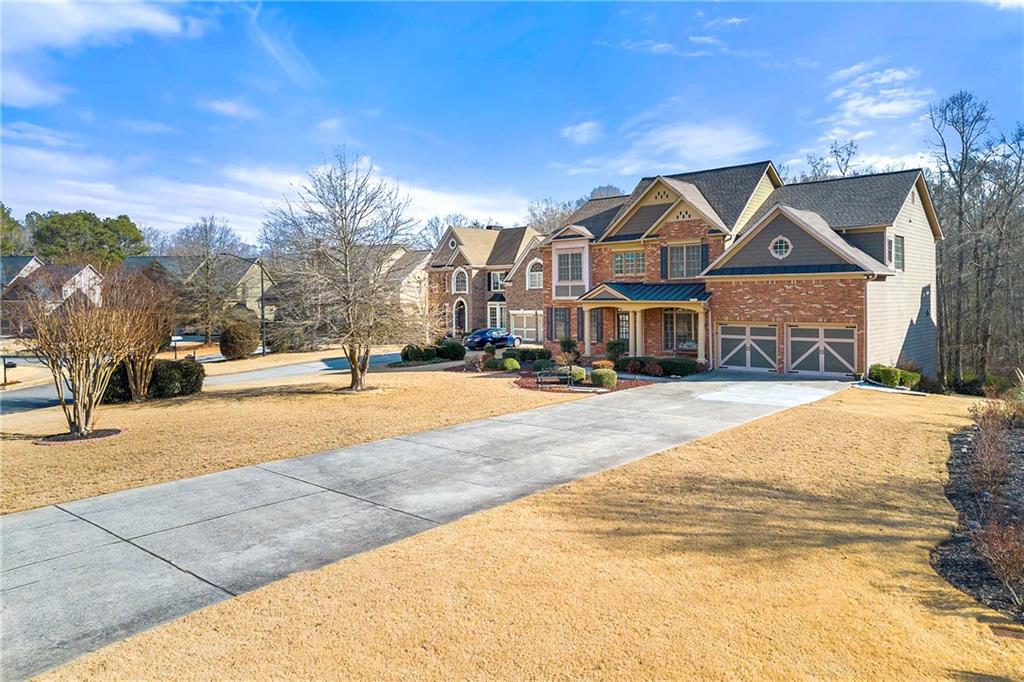
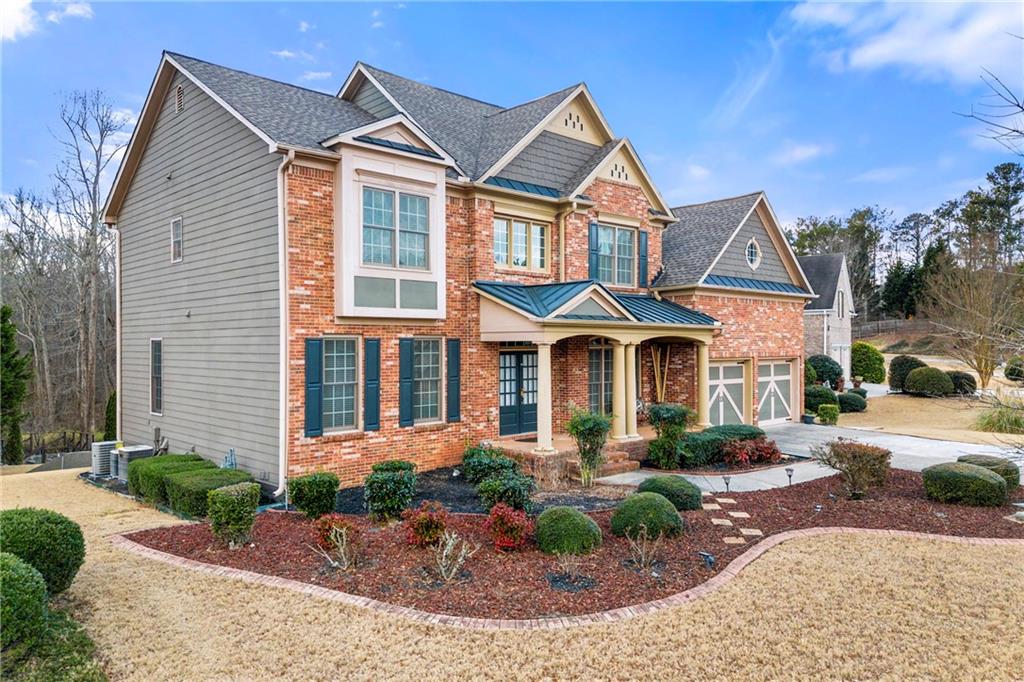
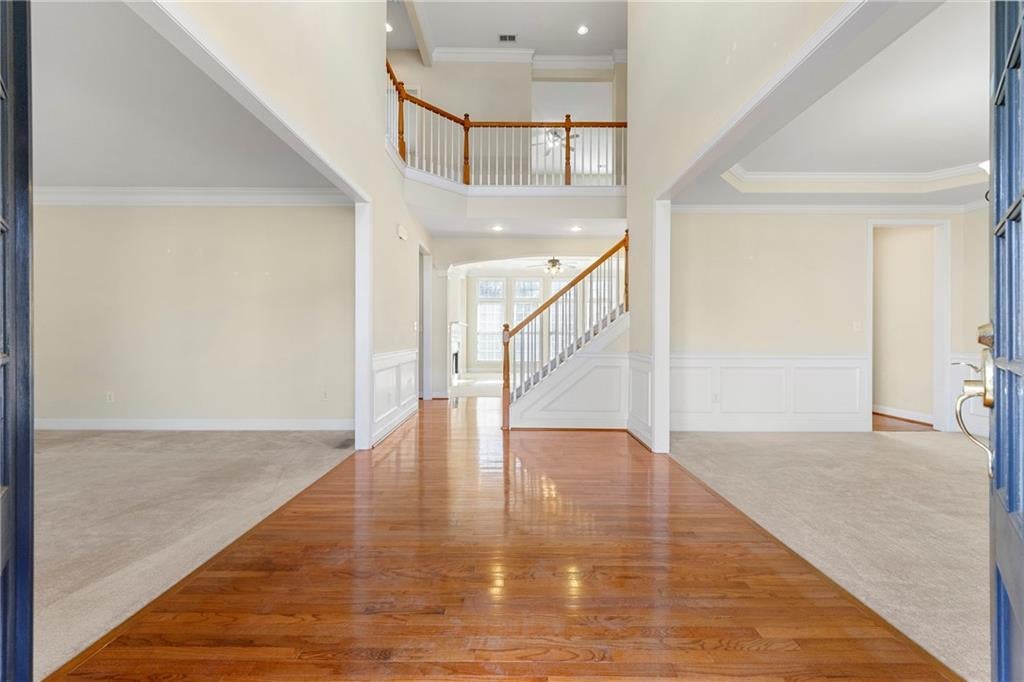
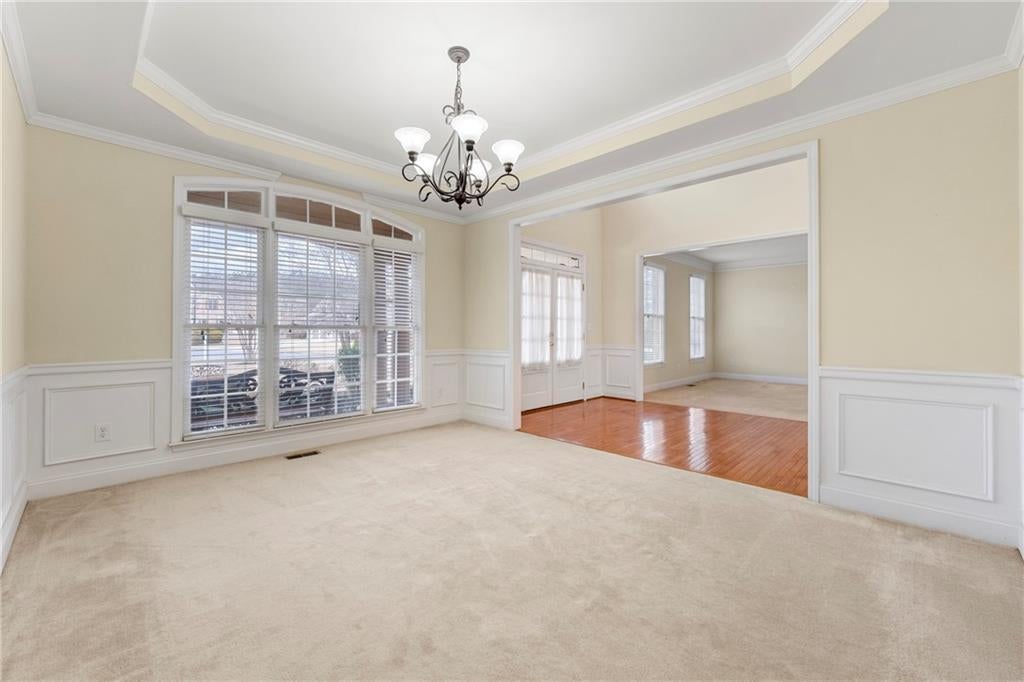
Beautiful six-bedroom estate home with Finished Basement in Cheatham Hill District! Don’t miss this rare opportunity in West Marietta! This beautifully maintained 6-bedroom, 5-bath home offers nearly 6,000 sq. ft. of flexible living space—perfect for multi-generational living, entertaining, or a growing family. Located on a 0.59-acre lot in the top-rated Cheatham Hill school district, the home features: Main-level guest/in-law suite Open-concept kitchen with granite countertops, island, and walk-in pantry Great Room with wood-burning fireplace Large dining room and home office/formal living room Upstairs primary suite with sitting area, spa bath, and walk-in closet Huge bonus/media room and upstairs laundry The fully finished basement includes a 2nd kitchen, living area, 2 bonus rooms, and a private entrance—ideal for guests, in-laws, or rental potential. Recent updates: New roof (2021), water heater (2022). Private, landscaped yard with garden space and covered parking. New Kitchen Appliances.

Save
Ask
Tour
Hide
Share
Listing Snapshot
Price 
$709,999
Days On Site 
0 Days
Bedrooms 
7
Inside Area (SqFt) 
5,736 sqft
Total Baths 
5
Full Baths 
5
Partial Baths 
N/A
Lot Size 
0.59 Acres
Year Built 
2004
MLS® Number 
7838305
Status 
Active
Property Tax 
$2,050
HOA/Condo/Coop Fees 
$128.33 monthly
Sq Ft Source 
Owner
Friends & Family
Recent Activity
13 hours agoListing updated with changes from the MLS®
14 hours agoListing first seen on site
General Features
Acres 
0.59
Foundation 
Slab
Garage 
Yes
Garage Spaces 
2
Land Lease 
No
Levels 
Three Or More
Parking 
DrivewayGarageGarage Door OpenerGarage Faces FrontOn Street
Parking Spaces 
8
Property Sub Type 
Single Family Residence
Sewer 
Public Sewer
SqFt Total 
5736
Style 
Traditional
Utilities 
Cable AvailableElectricity AvailableNatural Gas AvailableSewer AvailableUnderground UtilitiesWater Available
Water Source 
Public
Interior Features
Appliances 
DishwasherDisposalGas Oven
Basement 
FinishedWalk-Out Access
Cooling 
Ceiling Fan(s)Central Air
Fireplace 
Yes
Fireplace Features 
None
Fireplaces 
1
Flooring 
CarpetHardwood
Heating 
Central
Interior 
PantryBookcasesCrown MoldingEntrance Foyer
Laundry Features 
Gas Dryer HookupIn BasementUpper Level
Main Level Bedrooms 
1
Window Features 
Insulated Windows
Save
Ask
Tour
Hide
Share
Exterior Features
Construction Details 
Fiber Cement
Exterior 
BalconyRain Gutters
Fencing 
None
Frontage 
0
Lot Features 
Back YardClearedLandscaped
Other Structures 
None
Patio And Porch 
Deck
Pool Features 
None
Road Frontage 
Private Road
Roof 
Shingle
Spa Features 
None
View 
Neighborhood
Waterfront Features 
None
Waterview 
Neighborhood
Windows/Doors 
Insulated Windows
Community Features
Association Fee 
$770.0
Association Fee Frequency 
Annually
Additional Association Fee 
$770.0
Additional Association Fee Frequency 
Annually
Community Features 
None
Horse Property 
None
Roads 
Asphalt
Schools
School District
Unknown
Elementary School
Cheatham Hill
Middle School
Lovinggood
High School
Hillgrove
Listing Courtesy Of: Armin Anvari of ARB Realty, LLC. Broker: 770-548-3237 Prefer Ph#:anvari.armin1050@gmail.com

Listings identified with the FMLS IDX logo come from FMLS and are held by brokerage firms other than the owner of this website and the listing brokerage is identified in any listing details. Information is deemed reliable but is not guaranteed. If you believe any FMLS listing contains material that infringes your copyrighted work, please click here to review our DMCA policy and learn how to submit a takedown request.



© 2017-2026 First Multiple Listing Service, Inc.

Neighborhood & Commute
Source: Walkscore
Disclosure: Community information and market data powered by Constellation Data Labs. Information is deemed reliable but not guaranteed.
Save
Ask
Tour
Hide
Share