Save
Ask
Tour
Hide
Share
$210,000
New Listing

104 Abingdon Way
Sandy Springs, GA 30328

For Sale|Condominium|Active
1
Bed
1
Total Bath
1
Full Bath
1,128
SqFt
$186
/SqFt
1983
Built
Subdivision:
Oaks of Dunwoody
County:
Fulton
Listing Courtesy Of: DESARI JABBAR of Desari Jabbar Realty Group Broker: 404-437-9055 Prefer Ph#:Desarij@bellsouth.net
104 Abingdon Way104 Abingdon Way104 Abingdon Way104 Abingdon Way
Save
Ask
Tour
Hide
Share

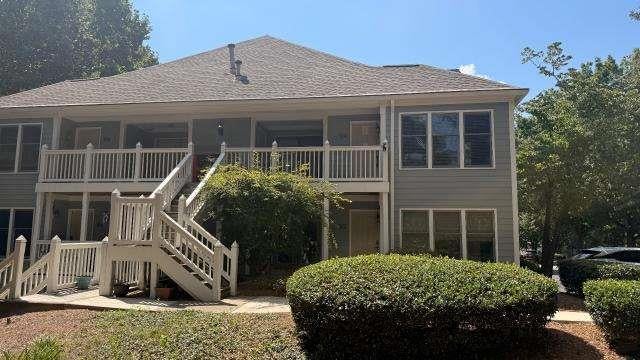
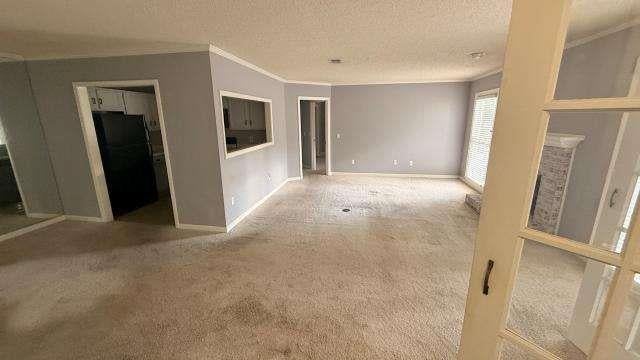
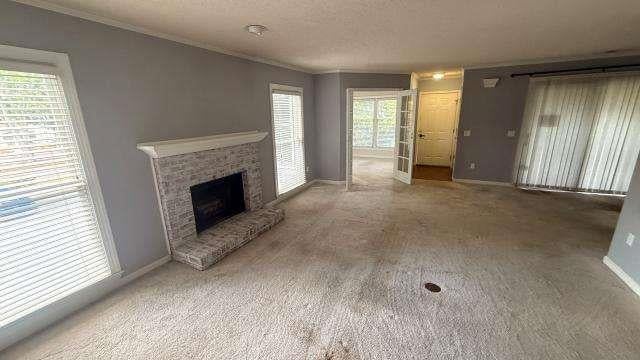
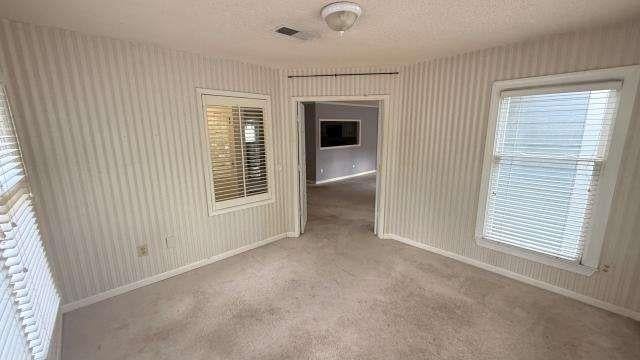
Introducing 104 Abgindon Way. A spacious 1-bedroom 1 bath condo in the desirable Oaks of Dunwoody subdivision. This upper-level end unit has a spacious open-concept floor plan. A great room with a cozy fireplace, a dining area, and well-equipted kitchen. Adjacent to the living area is a light-filled sunroom that can serve as an office, guest room, or additional living space. In the perfect Perimeter location, just minutes away from GA 400 at the Abernathy Road exit, conveniently located with quick access to MARTA, Perimeter Mall, downtown Dunwoody and Sandy Springs, with loads of shopping and dining options. 104 Abingdon Way provides both comfort and accessibility for commuters and everyday living. A smart, affordable opportunity to step into homeownership and build equity in a sought-after Sandy Springs location.

Save
Ask
Tour
Hide
Share
Listing Snapshot
Price 
$210,000
Days On Site 
0 Days
Bedrooms 
1
Inside Area (SqFt) 
1,128 sqft
Total Baths 
1
Full Baths 
1
Partial Baths 
N/A
Lot Size 
N/A
Year Built 
1983
MLS® Number 
7838010
Status 
Active
Property Tax 
$3,372
HOA/Condo/Coop Fees 
$3,900 monthly
Sq Ft Source 
Owner
Friends & Family
Recent Activity
18 hours agoListing first seen on site
18 hours agoListing updated with changes from the MLS®
General Features
Foundation 
None
Land Lease 
No
Levels 
One
Parking 
None
Property Sub Type 
Condominium
Security 
Smoke Detector(s)
Sewer 
Public Sewer
SqFt Above 
1128
SqFt Total 
1128
Style 
Mid-Century ModernMid-Rise (up to 5 stories)Modern
Utilities 
Cable AvailableElectricity Available
Water Source 
Public
Interior Features
Appliances 
DishwasherGas Water HeaterRefrigerator
Basement 
None
Cooling 
Ceiling Fan(s)Central Air
Fireplace 
Yes
Fireplace Features 
Living Room
Fireplaces 
1
Flooring 
Carpet
Heating 
Central
Interior 
High Speed InternetMaster Downstairs
Laundry Features 
Laundry Closet
Main Level Bedrooms 
1
Window Features 
Insulated Windows
Save
Ask
Tour
Hide
Share
Exterior Features
Construction Details 
CedarWood Siding
Exterior 
Balcony
Fencing 
None
Frontage 
0
Lot Features 
Other
Other Structures 
None
Patio And Porch 
Patio
Pool Features 
None
Road Frontage 
City Street
Roof 
Other
Spa Features 
None
View 
Other
Waterfront Features 
None
Waterview 
Other
Windows/Doors 
Insulated Windows
Community Features
Association Fee 
$3900.0
Association Fee Frequency 
Monthly
Community Features 
SidewalksStreet Lights
Horse Property 
None
Roads 
Asphalt
Schools
School District
Unknown
Elementary School
Woodland - Fulton
Middle School
Sandy Springs
High School
North Springs
Listing Courtesy Of: DESARI JABBAR of Desari Jabbar Realty Group Broker: 404-437-9055 Prefer Ph#:Desarij@bellsouth.net

Listings identified with the FMLS IDX logo come from FMLS and are held by brokerage firms other than the owner of this website and the listing brokerage is identified in any listing details. Information is deemed reliable but is not guaranteed. If you believe any FMLS listing contains material that infringes your copyrighted work, please click here to review our DMCA policy and learn how to submit a takedown request.



© 2017-2026 First Multiple Listing Service, Inc.

Neighborhood & Commute
Source: Walkscore
Disclosure: Community information and market data powered by Constellation Data Labs. Information is deemed reliable but not guaranteed.
Save
Ask
Tour
Hide
Share