Save
Ask
Tour
Hide
Share
$600,000
1 Day On Site

2686 Telfair Drive SE
Smyrna, GA 30080

Single Family Residence|Coming Soon
4
Beds
4
Total Baths
3
Full Baths
1
Partial Bath
2,455
SqFt
$244
/SqFt
2013
Built
Subdivision:
Whitfield Parc
County:
Cobb
Listing Courtesy Of: Mitchell Palm of HomeSmart Broker: 770-364-9638 Prefer Ph#:mitchell.palm@smartredata.com
2686 Telfair Drive SE2686 Telfair Drive SE2686 Telfair Drive SE2686 Telfair Drive SE
Save
Ask
Tour
Hide
Share

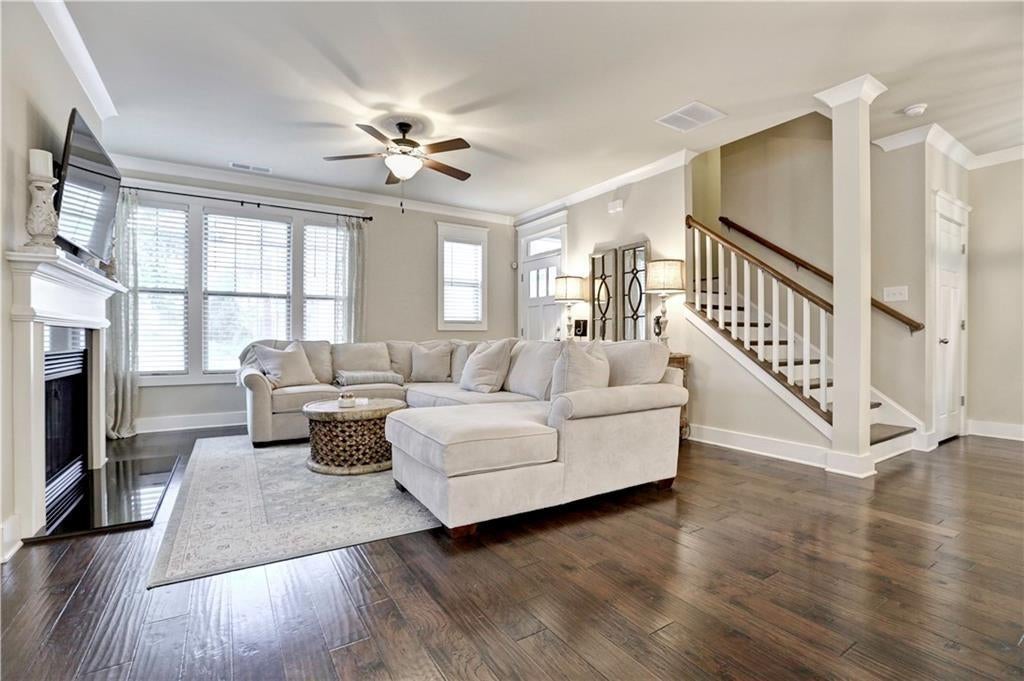
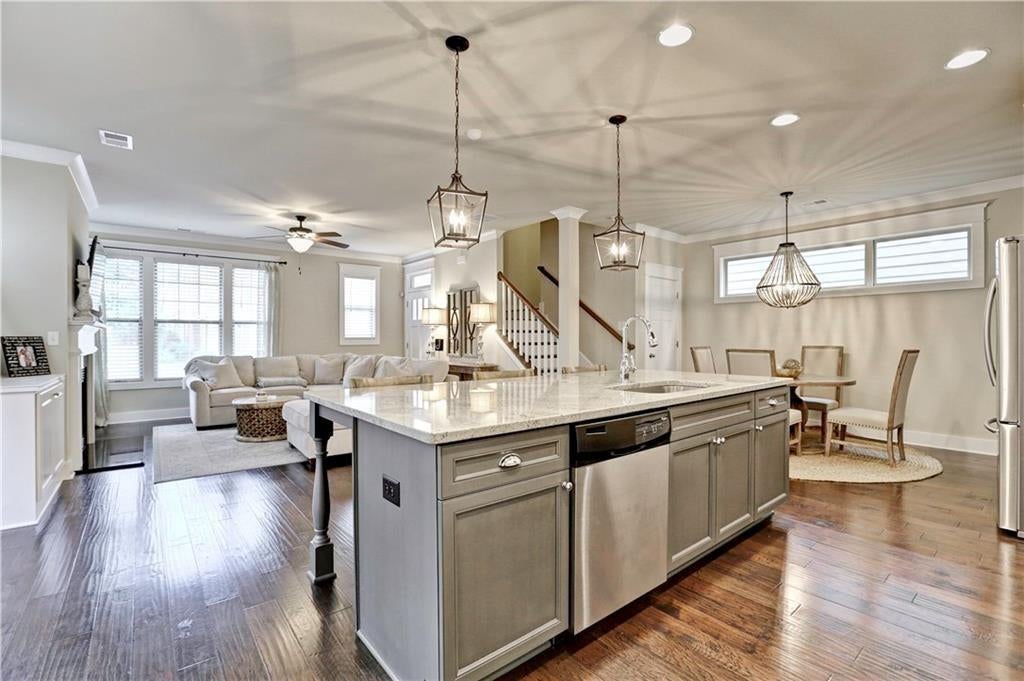
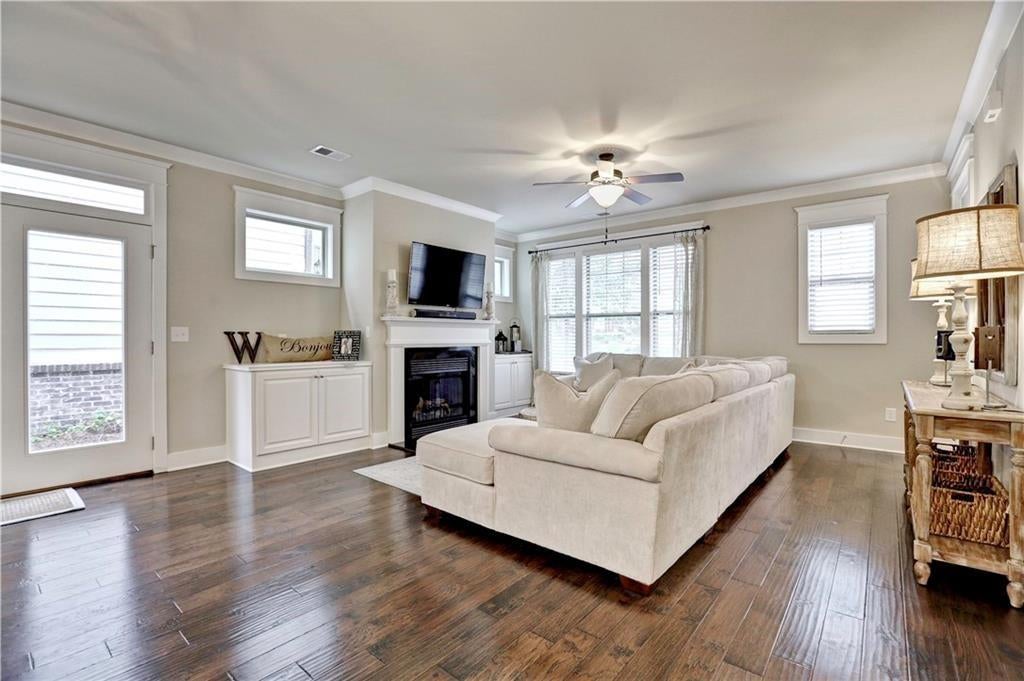
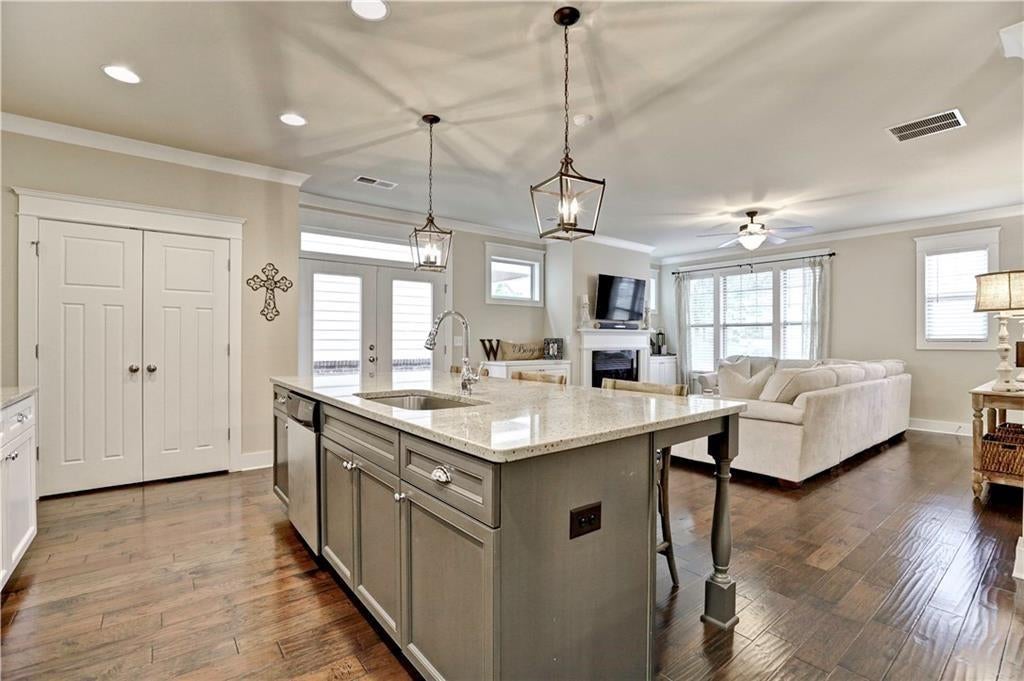
Beautifully appointed home in charming Whitfield Parc, ideally situated in the desirable Parkside section. The inviting open floor plan features hardwood floors throughout the main level, stair landing and upper hallway. At the heart of the home, the bright white kitchen offers a large center island, lantern-style pendant lighting, subway tile backsplash, updated stainless-steel appliances and a butler’s pantry with glass-front cabinetry. The adjoining family room features a fireplace flanked by custom built-ins, while a statement chandelier defines the dining area. The spacious primary suite includes a tray ceiling and a well-appointed bath with classic subway tile. A finished third level with a private full bath provides flexible space for a media room, guest suite, home office or playroom. Enjoy an expanded outdoor patio and convenient access to The Battery Atlanta, Truist Park, Smyrna Market Village, shopping, dining and entertainment. Additional highlights include replaced condenser units for both HVAC systems within the past five years, along with a newer air handler serving the upper level.

Save
Ask
Tour
Hide
Share
Listing Snapshot
Price 
$600,000
Days On Site 
1 Day
Bedrooms 
4
Inside Area (SqFt) 
2,455 sqft
Total Baths 
4
Full Baths 
3
Partial Baths 
1
Lot Size 
0.07 Acres
Year Built 
2013
MLS® Number 
7837777
Status 
Coming Soon
Property Tax 
$5,035
HOA/Condo/Coop Fees 
$175 monthly
Sq Ft Source 
Appraiser
Friends & Family
Recent Activity
yesterdayListing first seen on site
yesterdayListing updated with changes from the MLS®
General Features
Acres 
0.07
Foundation 
Slab
Garage 
Yes
Garage Spaces 
2
Green Energy Efficient 
Thermostat
Land Lease 
No
Levels 
Three Or More
Parking 
GarageGarage Door OpenerGarage Faces RearDriveway
Property Sub Type 
Single Family Residence
Security 
Security SystemSecurity System OwnedSmoke Detector(s)
Sewer 
Public Sewer
SqFt Total 
2455
Style 
Craftsman
Utilities 
Cable AvailableUnderground Utilities
Water Source 
Public
Interior Features
Appliances 
DishwasherDisposalDouble OvenDryerGas CooktopGas RangeGas Water HeaterMicrowaveRefrigeratorSelf Cleaning OvenWasher
Basement 
None
Cooling 
Ceiling Fan(s)Central AirZoned
Fireplace 
Yes
Fireplace Features 
Family RoomGas LogGas Starter
Fireplaces 
1
Flooring 
CarpetHardwood
Heating 
Natural GasZoned
Interior 
PantryKitchen IslandBookcasesDouble VanityHigh Speed InternetHis and Hers ClosetsVaulted Ceiling(s)Walk-In Closet(s)
Laundry Features 
Laundry RoomUpper Level
Window Features 
Double Pane Windows
Save
Ask
Tour
Hide
Share
Exterior Features
Construction Details 
Cement SidingStone
Exterior 
Garden
Fencing 
Back YardFenced
Frontage 
0
Lot Features 
LandscapedLevelRectangular Lot
Other Structures 
None
Patio And Porch 
Front PorchPatio
Pool Features 
None
Road Frontage 
Private Road
Roof 
Composition
Spa Features 
None
View 
Other
Waterfront Features 
None
Waterview 
Other
Windows/Doors 
Double Pane Windows
Community Features
Accessibility Features 
Accessible Entrance
Association Fee 
$175.0
Association Fee Frequency 
Monthly
Community Features 
SidewalksStreet Lights
Horse Property 
None
Roads 
Paved
Schools
School District
Unknown
Elementary School
Smyrna
Middle School
Campbell
High School
Campbell
Listing Courtesy Of: Mitchell Palm of HomeSmart Broker: 770-364-9638 Prefer Ph#:mitchell.palm@smartredata.com

Listings identified with the FMLS IDX logo come from FMLS and are held by brokerage firms other than the owner of this website and the listing brokerage is identified in any listing details. Information is deemed reliable but is not guaranteed. If you believe any FMLS listing contains material that infringes your copyrighted work, please click here to review our DMCA policy and learn how to submit a takedown request.



© 2017-2026 First Multiple Listing Service, Inc.

Neighborhood & Commute
Source: Walkscore
Disclosure: Community information and market data powered by Constellation Data Labs. Information is deemed reliable but not guaranteed.
Save
Ask
Tour
Hide
Share