
124 Senna StreetMarietta, GA 30064
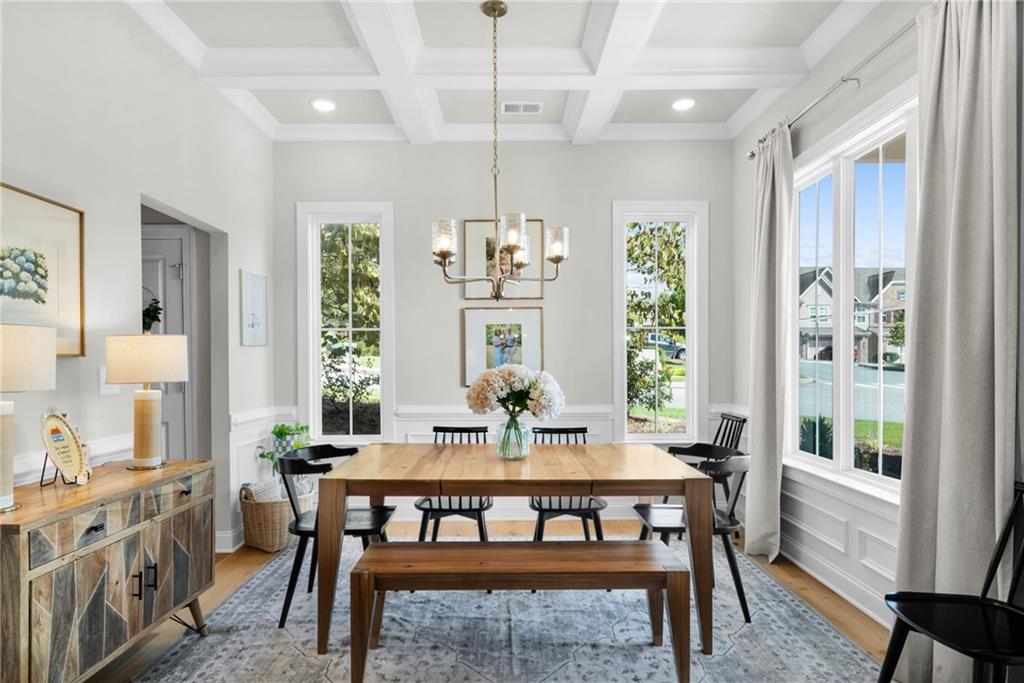
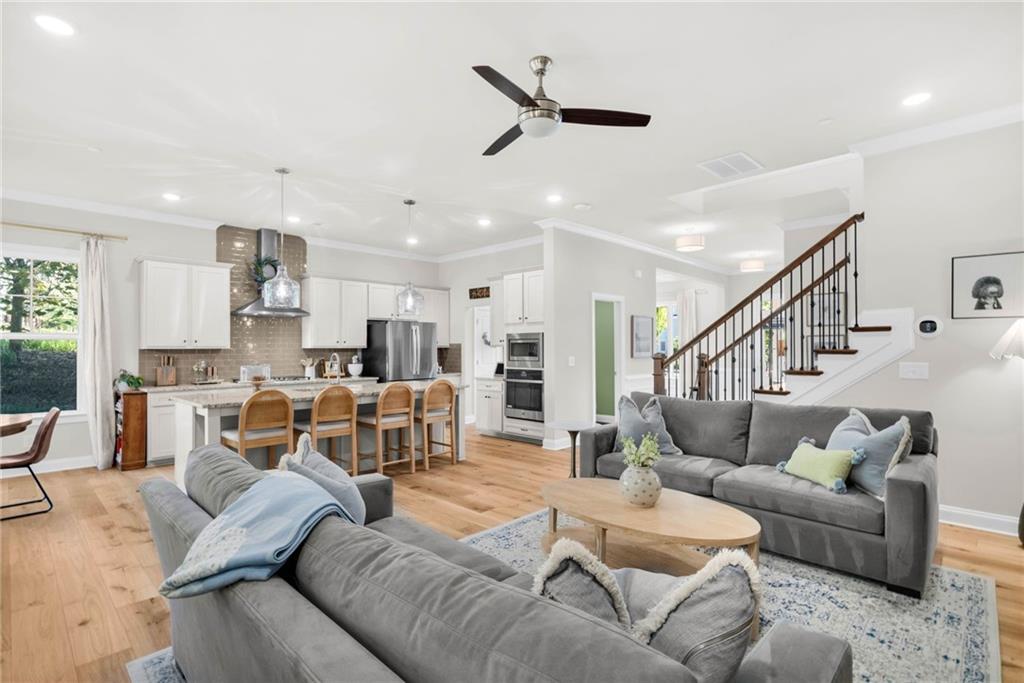
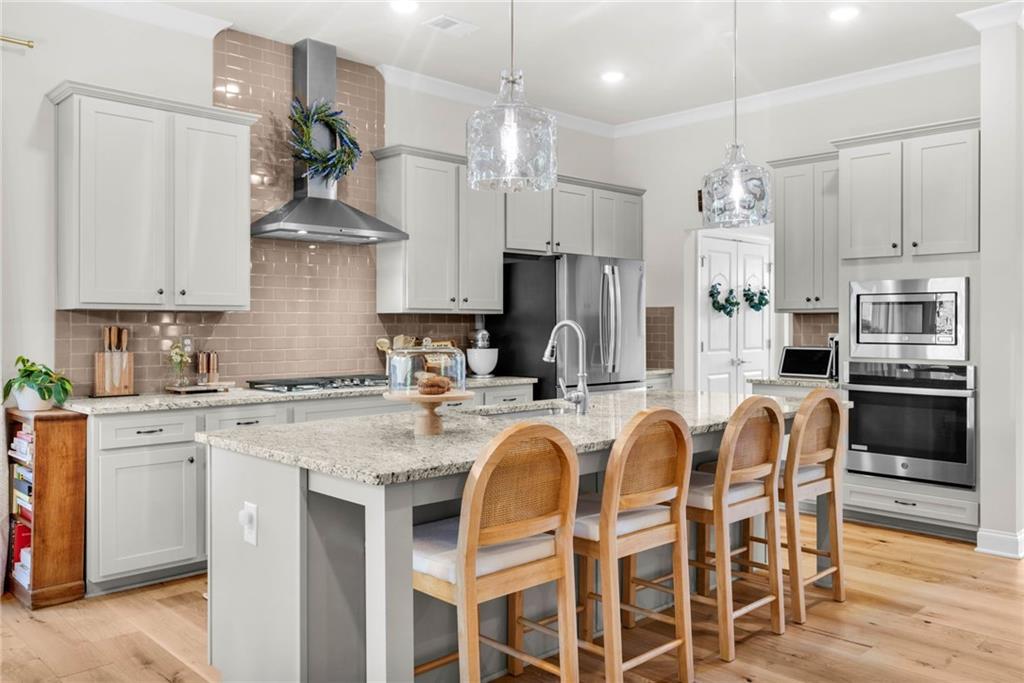
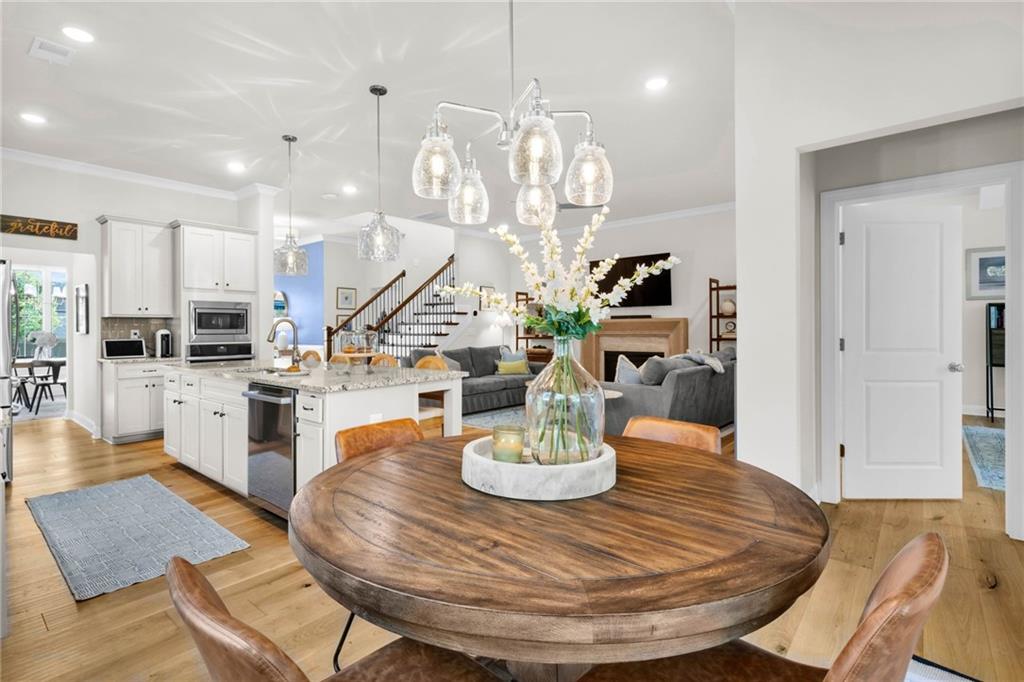
Welcome home to this beautifully updated property in Marietta, ideally located with the Marietta City Club Golf Course literally in the backyard and the Marietta Square just a few blocks away and within walking distance. Living this close to the Square means easy access to some of Marietta's best restaurants, shopping, and community events, all without getting in the car, while having the golf course right outside your door adds a peaceful, green backdrop to everyday life. A welcoming front porch and cement siding give the home great curb appeal, and the two car garage adds everyday convenience. Step inside to find the entire first floor renovated with engineered hardwood flooring in a light pine finish, paired with crisp, light colored walls, abundant windows, and recessed lighting upgrades that keep the whole main level bright and inviting. The entrance foyer features wall covering and wainscoting for a polished first impression, leading into a dining room finished with a coffered ceiling and wainscoting trim, perfect for hosting dinners and holiday gatherings with loved ones. The great room opens directly to the kitchen, creating an easy flow for everyday living and entertaining. The kitchen itself is a true showpiece, with stone countertops, an oversized island that easily seats four, a ceramic backsplash, a stainless vent hood, stainless appliances, a five burner gas stove, soft close drawers, and popular colored cabinetry. A separate breakfast room offers a cozy spot for casual meals, while a linear fireplace with a light stone facing and a natural wood mantel brings warmth and character to the great room. Wood banisters with iron spindles add a custom touch to the staircase. At over 3000 square feet, this home offers plenty of space for loved ones to spread out. The primary suite is conveniently located on the main floor and features a vaulted ceiling with white beams, along with a deluxe primary bath complete with an oversized tile shower, a separate soaking tub, double vanities, and separate his and her closets so no one has to share. A mudroom off the garage with cubbies and a laundry room with brick flooring and a cabinet sink add everyday function to match the home's style. This home has been tastefully decorated and is truly move in ready, well maintained and clean throughout. Upstairs, a loft area offers a great second den, playroom, or media room, along with three generously sized bedrooms and a fourth flex room ideal for a home office, workout room, or playroom, giving this home flexibility to grow with the ones you love. Outside, enjoy a covered patio and a fenced backyard lined with privacy cypress trees, with the golf course right behind you, making this the perfect setting for relaxing evenings or weekend entertaining.
| yesterday | Listing first seen on site | |
| yesterday | Listing updated with changes from the MLS® |
Listings identified with the FMLS IDX logo come from FMLS and are held by brokerage firms other than the owner of this website and the listing brokerage is identified in any listing details. Information is deemed reliable but is not guaranteed. If you believe any FMLS listing contains material that infringes your copyrighted work, please click here to review our DMCA policy and learn how to submit a takedown request.

© 2017-2026 First Multiple Listing Service, Inc.
Did you know? You can invite friends and family to your search. They can join your search, rate and discuss listings with you.