Save
Ask
Tour
Hide
Share
$178,000
4 Days On Site

1384 Old Coach Road SW
Marietta, GA 30008

For Sale|Condominium|Active
2
Beds
1
Total Bath
1
Full Bath
882
SqFt
$202
/SqFt
1973
Built
Subdivision:
BELLEMEADE COMMONS
County:
Cobb
Listing Courtesy Of: Jaclyn Wood of Keller Williams Realty Signature Partners Broker: 678-631-1700 Prefer Ph#:jaclynwood@kw.com
1384 Old Coach Road SW1384 Old Coach Road SW1384 Old Coach Road SW1384 Old Coach Road SW
Save
Ask
Tour
Hide
Share

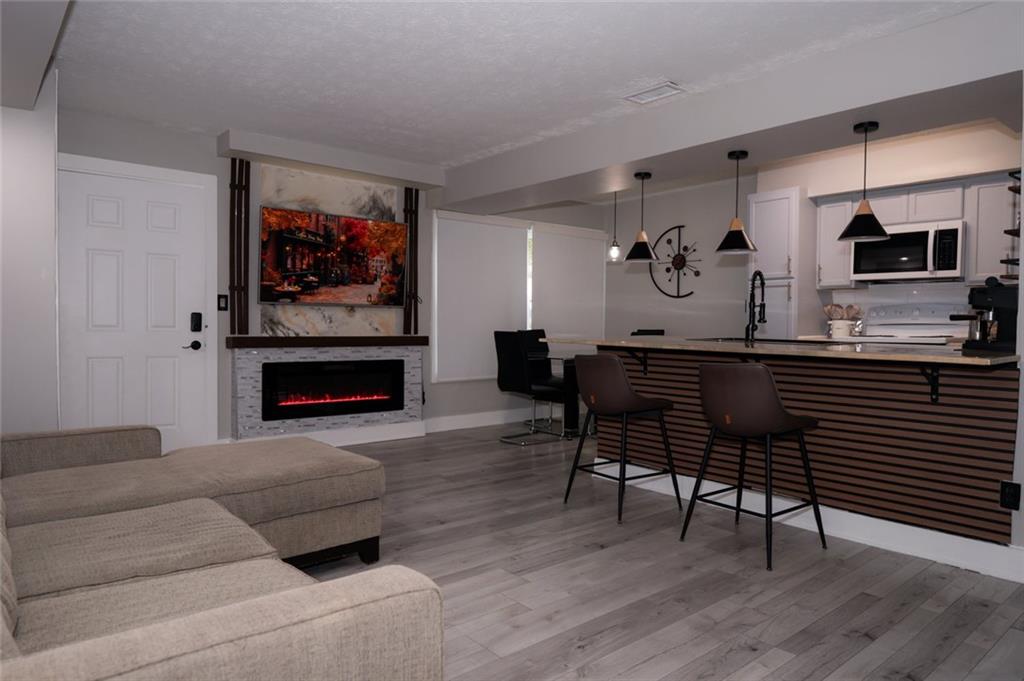
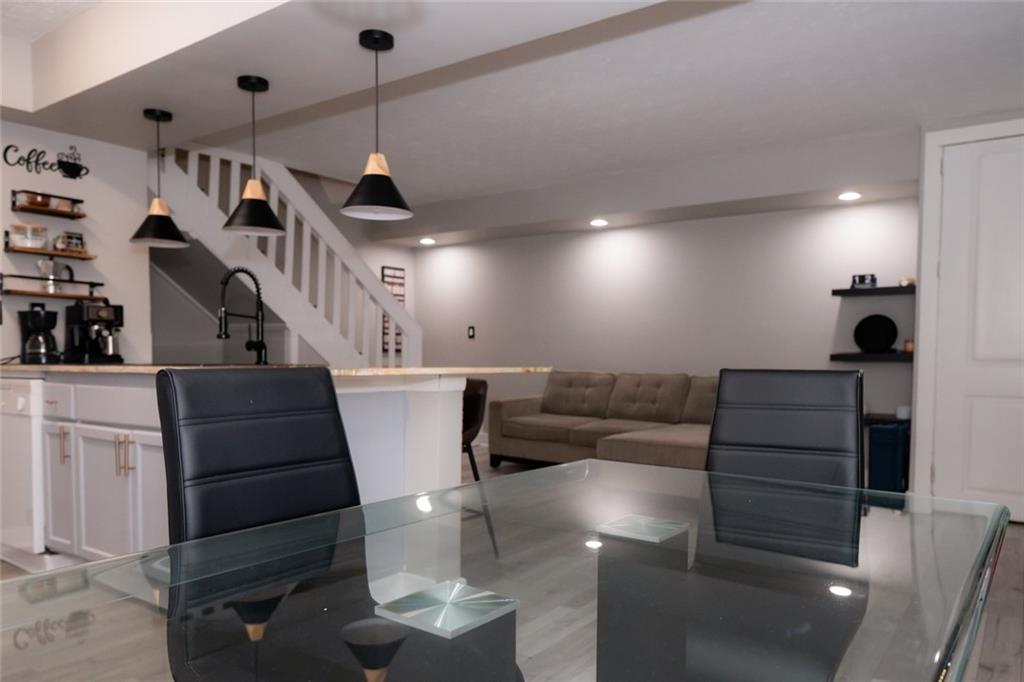
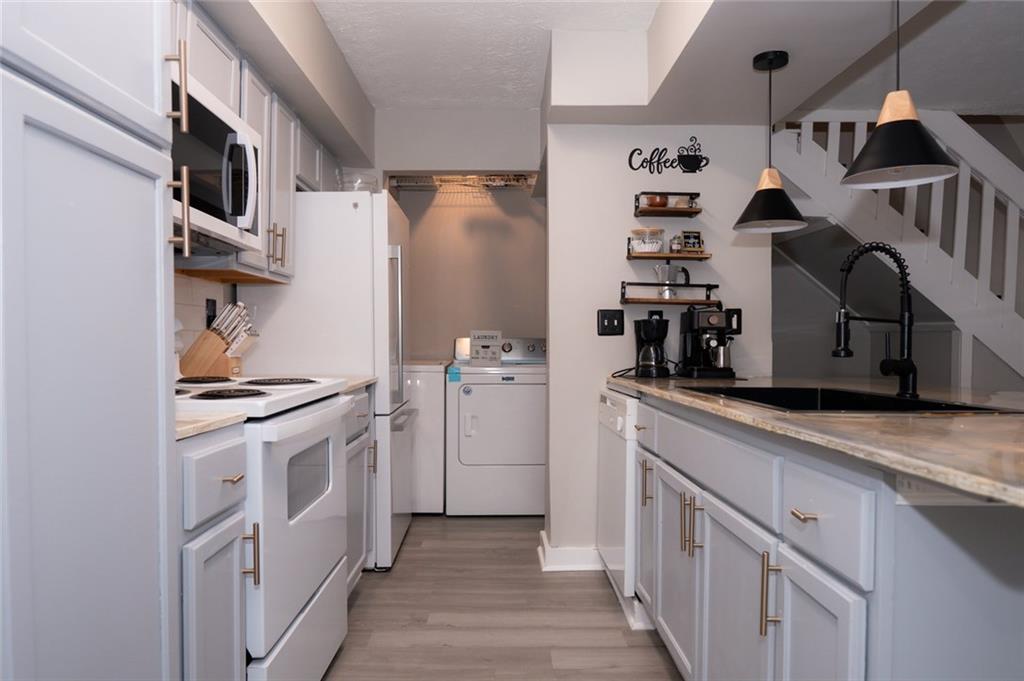
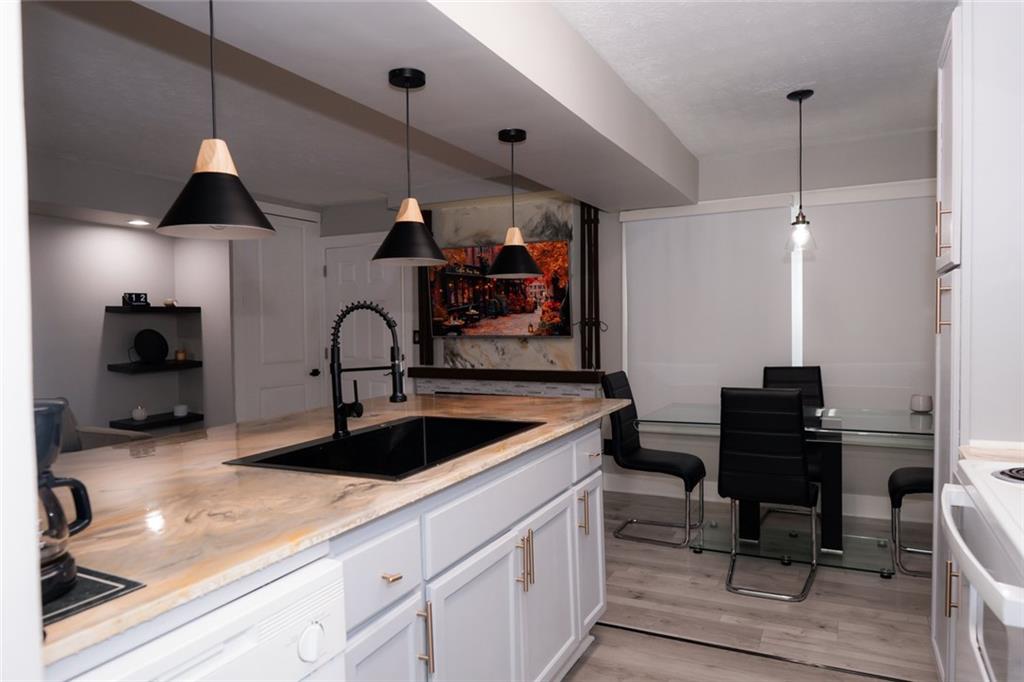
Welcome to 1384 Old Coach Road in Bellemeade Commons, a quiet neighborhood of primarily owner-occupied condos. This two story condo has been well-maintained and thoughtfully updated. The inviting kitchen is open to the living room, with room for relaxing by the electric fireplace. Upstairs boasts two well-sized bedrooms and a full bathroom with tile flooring. Luxury vinyl flooring flows throughout the rest of the home. HVAC and water heater were replaced in 2022 and new double-pane windows installed in 2024. Each unit includes a 1-car garage space and additional parking spot. The condo association maintains the exterior of the building and the grounds, and your monthly dues also include water, sewer, trash, termite and pest control. Roof was replaced earlier in 2026. Bellemeade Commons offers a wonderful opportunity for first time homebuyers looking to build equity and anyone who desires low-maintenance living in a convenient location.

Save
Ask
Tour
Hide
Share
Listing Snapshot
Price 
$178,000
Days On Site 
4 Days
Bedrooms 
2
Inside Area (SqFt) 
882 sqft
Total Baths 
1
Full Baths 
1
Partial Baths 
N/A
Lot Size 
0.062 Acres
Year Built 
1973
MLS® Number 
7837418
Status 
Active
Property Tax 
$2,065
HOA/Condo/Coop Fees 
$273 monthly
Sq Ft Source 
Builder
Friends & Family
Recent Activity
yesterdayStatus changed to Active
yesterdayPrice changed to $178,000
yesterdayListing updated with changes from the MLS®
4 days agoListing first seen on site
General Features
Acres 
0.062
Foundation 
Concrete PerimeterPillar/Post/Pier
Garage 
Yes
Garage Spaces 
1
Land Lease 
No
Levels 
Two
Parking 
GarageAssignedDriveway
Parking Spaces 
2
Property Sub Type 
Condominium
Security 
Carbon Monoxide Detector(s)Smoke Detector(s)
Sewer 
Public Sewer
SqFt Above 
882
SqFt Total 
882
Style 
TownhouseTraditional
Utilities 
Water AvailableSewer AvailableElectricity AvailableCable Available
Water Source 
Public
Interior Features
Appliances 
DishwasherDryerElectric RangeElectric OvenElectric Water HeaterMicrowaveWasherRefrigerator
Basement 
None
Cooling 
Central Air
Electric 
220 Volts in Laundry
Fireplace 
Yes
Fireplace Features 
Electric
Fireplaces 
1
Flooring 
Ceramic TileVinylTile
Heating 
Central
Interior 
Breakfast BarEat-in KitchenWalk-In Closet(s)Recessed Lighting
Laundry Features 
Lower LevelCommon Area
Window Features 
Double Pane Windows
Save
Ask
Tour
Hide
Share
Exterior Features
Construction Details 
Other
Exterior 
Private Entrance
Fencing 
None
Lot Features 
Level
Other Structures 
Garage(s)
Patio And Porch 
Front PorchCovered
Pool Features 
None
Road Frontage 
City Street
Roof 
Composition
Spa Features 
None
View 
Neighborhood
Waterfront Features 
None
Waterview 
Neighborhood
Windows/Doors 
Double Pane Windows
Community Features
Association Fee 
$273.0
Association Fee Frequency 
Monthly
Community Features 
Sidewalks
Horse Property 
None
Financing Terms Available 
1031 ExchangeCashConventionalFHA
Roads 
Asphalt
Schools
School District
Unknown
Elementary School
Cheatham Hill
Middle School
Smitha
High School
Osborne
Listing Courtesy Of: Jaclyn Wood of Keller Williams Realty Signature Partners Broker: 678-631-1700 Prefer Ph#:jaclynwood@kw.com

Listings identified with the FMLS IDX logo come from FMLS and are held by brokerage firms other than the owner of this website and the listing brokerage is identified in any listing details. Information is deemed reliable but is not guaranteed. If you believe any FMLS listing contains material that infringes your copyrighted work, please click here to review our DMCA policy and learn how to submit a takedown request.



© 2017-2026 First Multiple Listing Service, Inc.

Neighborhood & Commute
Source: Walkscore
Disclosure: Community information and market data powered by Constellation Data Labs. Information is deemed reliable but not guaranteed.
Save
Ask
Tour
Hide
Share