Save
Ask
Tour
Hide
Share
$668,933
1 Day On Site

244 Rockledge Bend
Powder Springs, GA 30127

For Sale|Single Family Residence|Active
5
Beds
4
Total Baths
4
Full Baths
3,050
SqFt
$219
/SqFt
2026
Built
Subdivision:
Ashworth Estates
County:
Cobb
Listing Courtesy Of: Jaymie Dimbath of Pulte Realty of Georgia, Inc. Broker: 404-777-0267 Prefer Ph#:gashowings@pulte.com
244 Rockledge Bend244 Rockledge Bend244 Rockledge Bend244 Rockledge Bend
Save
Ask
Tour
Hide
Share

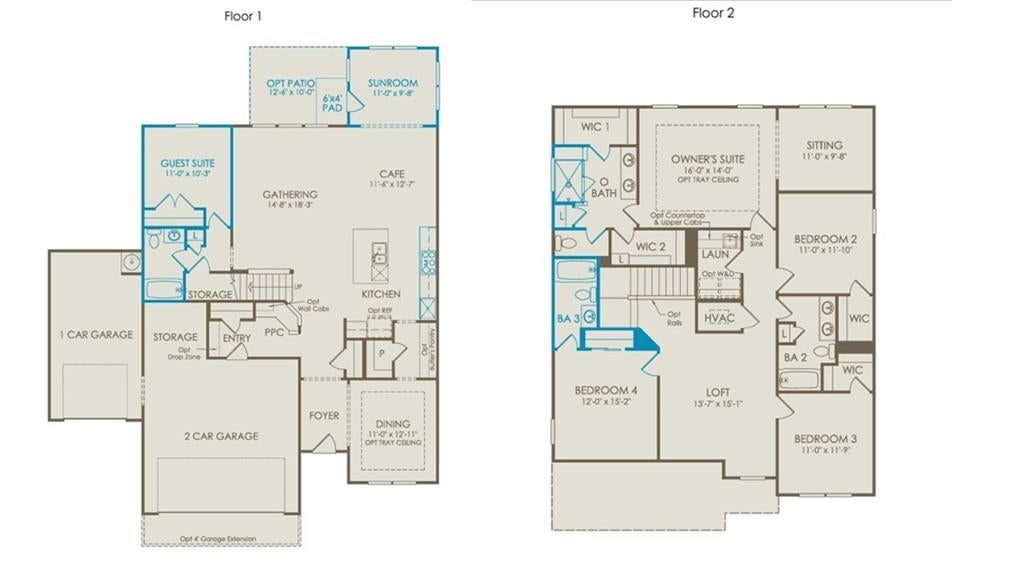
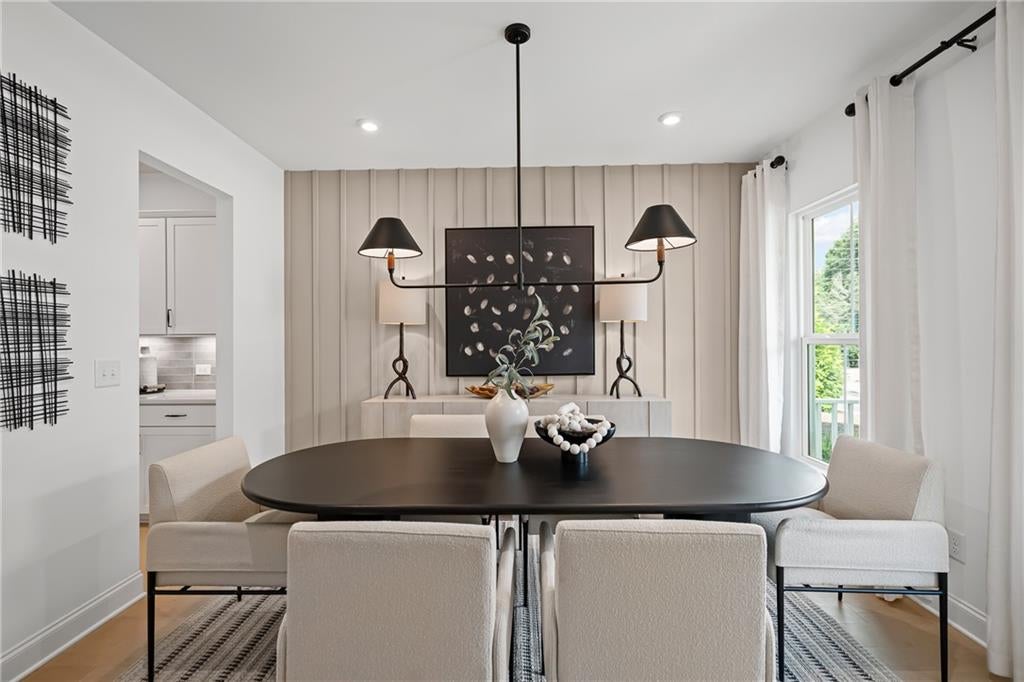
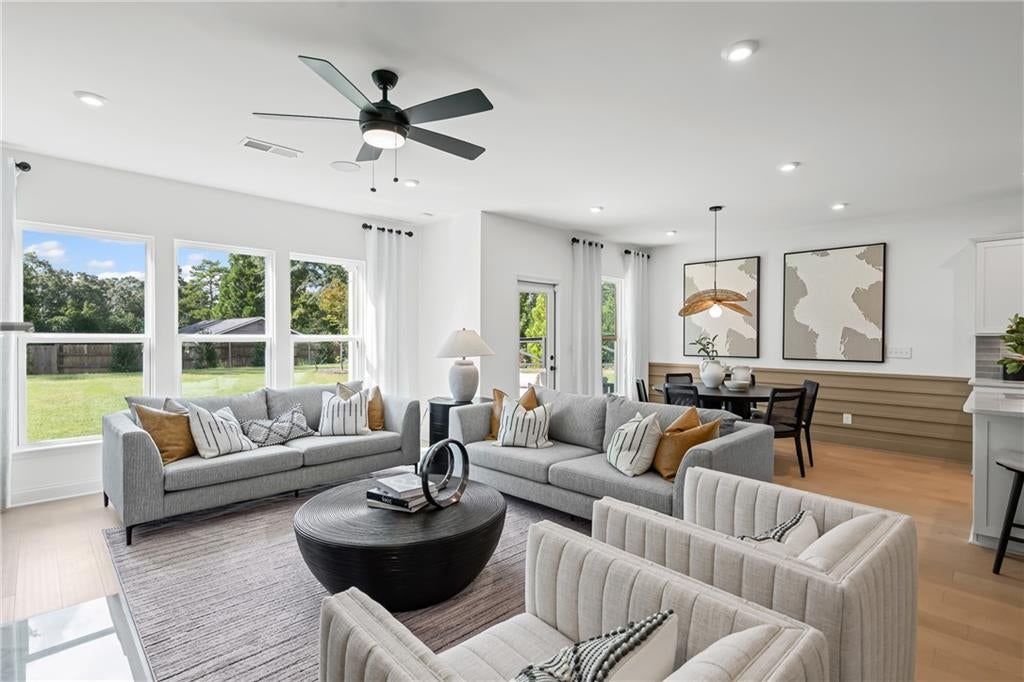
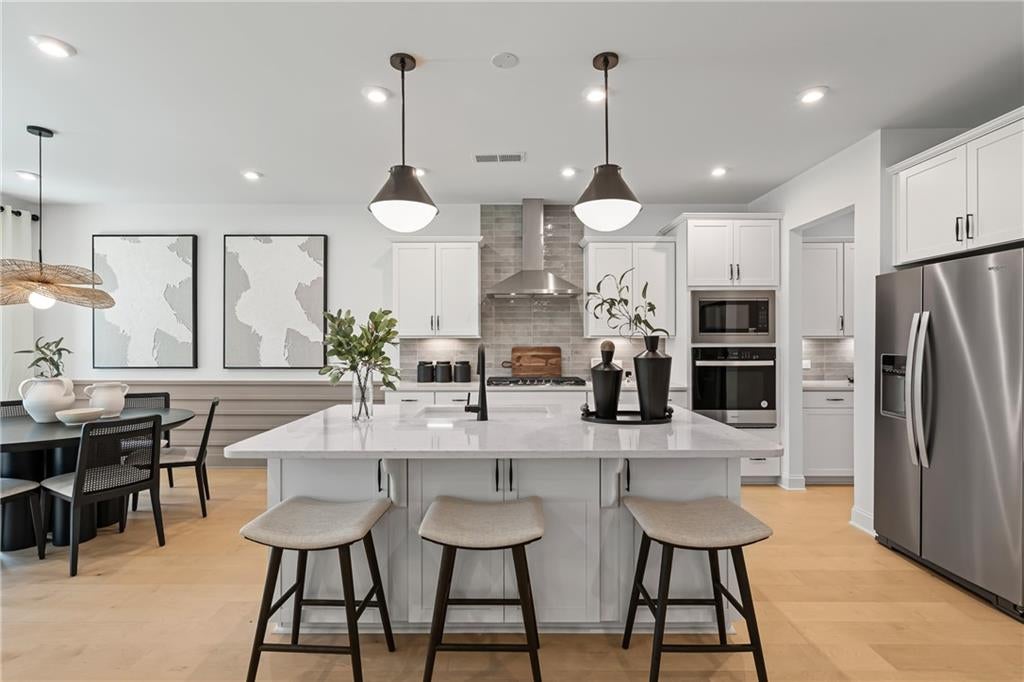
Enjoy the holidays with family in your beautiful new home, located in a quiet setting in Harrison HS district. Ready in Nov/Dec, this popular Continental floorplan, sits on close to 1/2 acre private homesite which backs up to a conservation area. Included 3rd car garage in addition to ample storage, provide plenty of room for storage, hobbies and additional vehicles. Thoughtfully designed with an open-concept layout, the home effortlessly connects the main living spaces, creating an inviting atmosphere for both everyday living and entertaining, At the heart of the home, a gourmet kitchen showcases upgraded cabinetry, built-in appliances, and a layout that's as functional as it is beautiful-ideal for hosting guests and gathering. Sunroom addition just off the kitchen, fills the space with lots of natural light. Upstairs, a finished loft offers a versatile family retreat-whether you envision a media room, play space or a relaxed lounging space. Owner's retreat includes a private sitting room overlooking the wooded backyard. Designer inspired selections enhance and elevate the finishes in this beautiful home. Low maintenance living with affordable HOA dues which include lawn care-mowing edging, and blowing-on all 4 sides PLUS AT & T fiber optic high speed internet. Ashworth Estates is an exclusive enclave of 66 private and generous homesites nestled in West Cobb-feeding into Lost Mtn/Harrison District. Neighborhood is minutes away from premier shopping, dining, parks, recreation and high-quality health care. Photos are of model representation and are for illustrative purposes only. Actual home features, finishes, and design details may vary.

Save
Ask
Tour
Hide
Share
Listing Snapshot
Price 
$668,933
Days On Site 
1 Day
Bedrooms 
5
Inside Area (SqFt) 
3,050 sqft
Total Baths 
4
Full Baths 
4
Partial Baths 
N/A
Lot Size 
0.46 Acres
Year Built 
2026
MLS® Number 
7837145
Status 
Active
Property Tax 
N/A
HOA/Condo/Coop Fees 
$128 monthly
Sq Ft Source 
Builder
Friends & Family
Recent Activity
yesterdayListing first seen on site
yesterdayListing updated with changes from the MLS®
General Features
Acres 
0.46
Attached Garage 
Yes
Foundation 
Slab
Garage 
Yes
Garage Spaces 
3
Home Warranty 
Yes
Land Lease 
No
Levels 
Two
Parking 
AttachedGarageGarage Door OpenerKitchen LevelDriveway
Property Condition 
Under Construction
Property Sub Type 
Single Family Residence
Security 
Smoke Detector(s)
Sewer 
Public Sewer
SqFt Above 
3050
SqFt Total 
3050
Style 
CraftsmanFarmhouseTraditional
Utilities 
Cable AvailableElectricity AvailableNatural Gas AvailableUnderground UtilitiesWater Available
Water Source 
Public
Interior Features
Appliances 
DishwasherDisposalElectric OvenGas CooktopGas Water HeaterMicrowaveOther
Basement 
None
Cooling 
Ceiling Fan(s)Central AirElectricZoned
Fireplace Features 
None
Flooring 
CarpetCeramic TileHardwood
Heating 
CentralNatural GasZoned
Interior 
Eat-in KitchenPantryKitchen IslandDouble VanityEntrance FoyerHigh Speed InternetHis and Hers ClosetsSmart HomeTray Ceiling(s)Walk-In Closet(s)
Laundry Features 
Electric Dryer HookupLaundry Room
Main Level Bedrooms 
1
Window Features 
Double Pane WindowsInsulated Windows
Save
Ask
Tour
Hide
Share
Exterior Features
Construction Details 
BrickCement SidingHardiPlank Type
Exterior 
LightingPrivate EntrancePrivate YardRain Gutters
Fencing 
None
Lot Features 
Back YardFront YardLandscapedLevelPrivateWooded
Other Structures 
None
Patio And Porch 
Front PorchPatio
Pool Features 
None
Road Frontage 
County Road
Roof 
CompositionShingle
Spa Features 
None
View 
Trees/Woods
Waterfront Features 
None
Waterview 
Trees/Woods
Windows/Doors 
Double Pane WindowsInsulated Windows
Community Features
Association Fee 
$128.0
Association Fee Frequency 
Monthly
Community Features 
SidewalksStreet Lights
Horse Property 
None
Financing Terms Available 
1031 ExchangeCashConventionalFHAVA Loan
Roads 
Paved
Schools
School District
Unknown
Elementary School
Vaughan
Middle School
Lost Mountain
High School
Harrison
Listing Courtesy Of: Jaymie Dimbath of Pulte Realty of Georgia, Inc. Broker: 404-777-0267 Prefer Ph#:gashowings@pulte.com

Listings identified with the FMLS IDX logo come from FMLS and are held by brokerage firms other than the owner of this website and the listing brokerage is identified in any listing details. Information is deemed reliable but is not guaranteed. If you believe any FMLS listing contains material that infringes your copyrighted work, please click here to review our DMCA policy and learn how to submit a takedown request.



© 2017-2026 First Multiple Listing Service, Inc.

Neighborhood & Commute
Source: Walkscore
Disclosure: Community information and market data powered by Constellation Data Labs. Information is deemed reliable but not guaranteed.
Save
Ask
Tour
Hide
Share