
Save
Ask
Tour
Hide
$430,000
3 Days On Site
435 NW Stonehenge DriveMarietta, GA 30064
For Sale|Single Family Residence|Active
4
Beds
3
Total Baths
2
Full Baths
1
Partial Bath
2,057
SqFt
$209
/SqFt
1974
Built
Subdivision:
Stonehenge
County:
Cobb
Listing Courtesy Of: Luis Ramirez of RE/MAX Pure
Broker: 770-528-9655
Prefer Ph#:mirezluis@gmail.com
Save
Ask
Tour
Hide
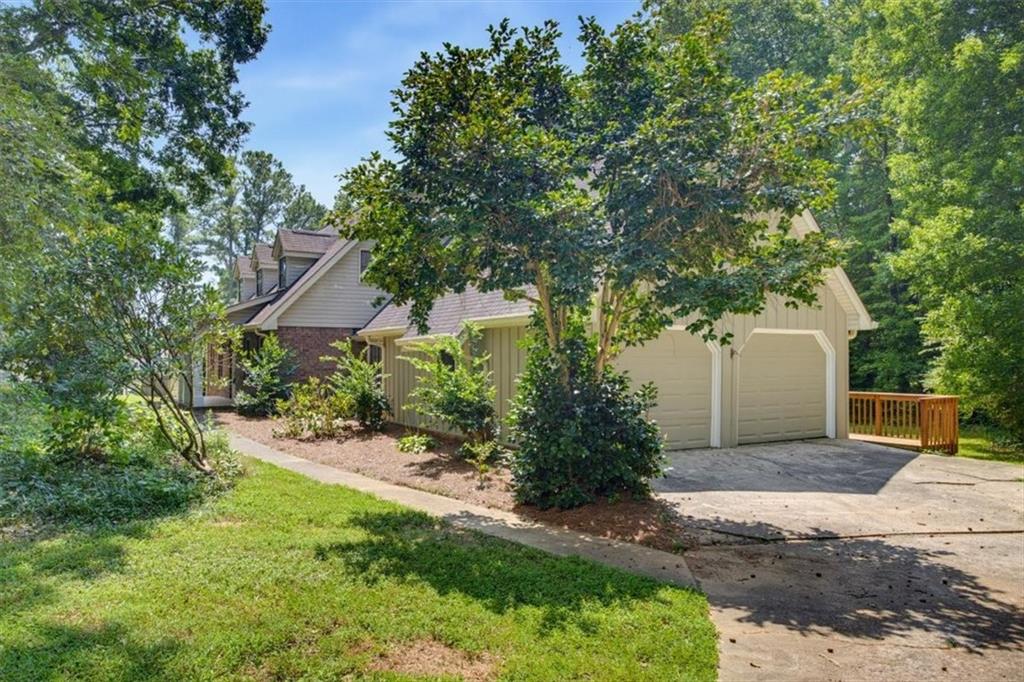
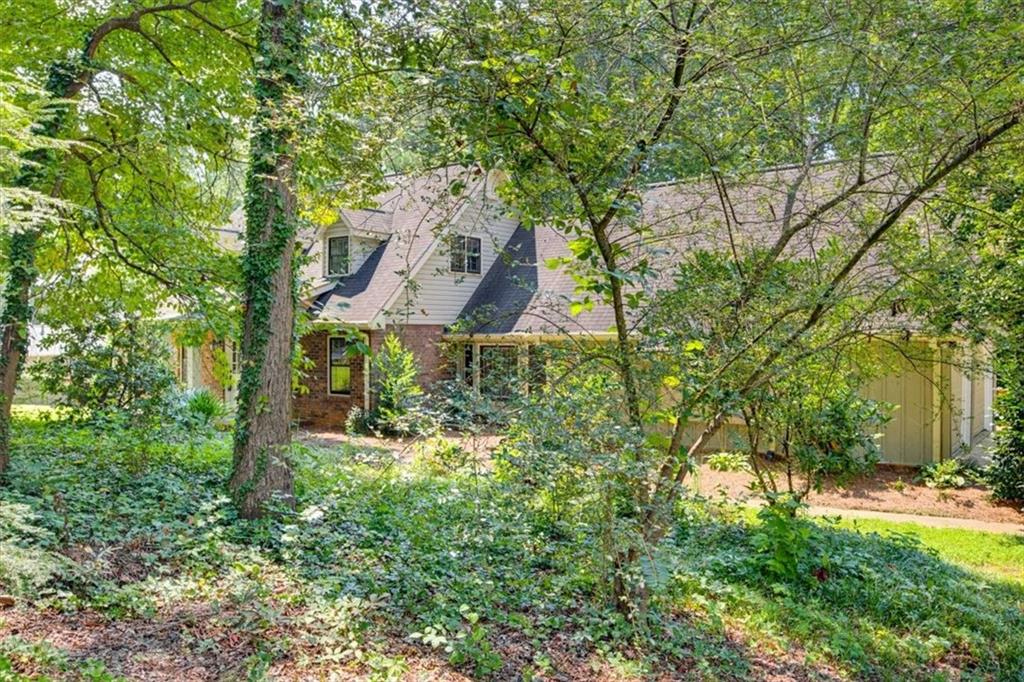
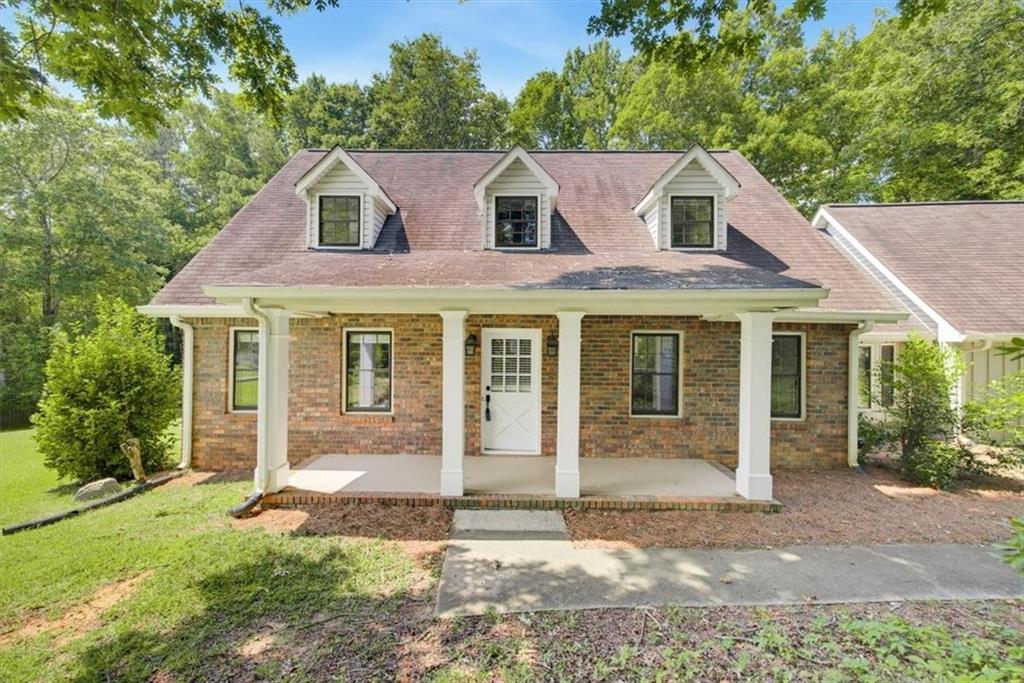
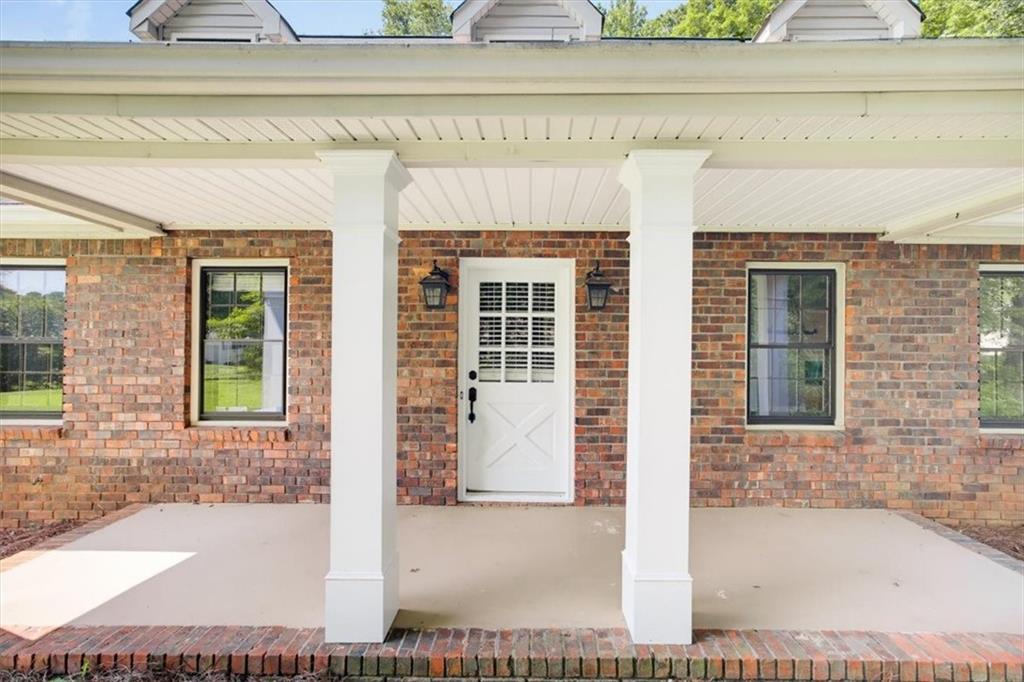
Charming brick ranch tucked on nearly an acre of mature trees. This 4-bedroom home has been recently updated, featuring a welcoming front porch, updated deck, refreshed bathrooms and paint, and a freshly painted attached garage. Dormer windows add character throughout, and the spacious yard offers plenty of room to roam. Located in a sought-after school district, just minutes from local shops and schools. A rare find in this price range — come see it for yourself!
Save
Ask
Tour
Hide
Listing Snapshot
Price
$430,000
Days On Site
3 Days
Bedrooms
4
Inside Area (SqFt)
2,057 sqft
Total Baths
3
Full Baths
2
Partial Baths
1
Lot Size
0.9 Acres
Year Built
1974
MLS® Number
7836998
Status
Active
Property Tax
$4,594
HOA/Condo/Coop Fees
N/A
Sq Ft Source
Owner
Friends & Family
Recent Activity
| 4 days ago | Listing first seen on site | |
| 4 days ago | Listing updated with changes from the MLS® |
General Features
Acres
0.9
Foundation
Block
Garage
Yes
Garage Spaces
2
Green Energy Efficient
DoorsWindows
Land Lease
No
Levels
Two
Parking
DrivewayGarageGarage Faces Side
Property Sub Type
Single Family Residence
Sewer
Public Sewer
SqFt Total
2057
Style
Cape CodRanchTraditional
Utilities
Cable AvailableElectricity AvailableNatural Gas AvailablePhone AvailableSewer AvailableWater Available
Water Source
Public
Interior Features
Appliances
DishwasherElectric RangeMicrowaveRange Hood
Basement
Crawl Space
Cooling
Ceiling Fan(s)Central Air
Fireplace
Yes
Fireplace Features
Family RoomGas Starter
Fireplaces
1
Flooring
CarpetHardwood
Heating
Forced AirNatural Gas
Interior
PantryCrown MoldingEntrance FoyerMaster Downstairs
Laundry Features
In Garage
Main Level Bedrooms
1
Save
Ask
Tour
Hide
Exterior Features
Construction Details
CedarVinyl Siding
Exterior
None
Fencing
None
Lot Features
Back YardFront YardLevelPrivateSloped
Other Structures
None
Patio And Porch
CoveredDeckPatioRear Porch
Pool Features
None
Road Frontage
None
Roof
Shingle
Spa Features
None
View
Trees/Woods
Waterfront Features
None
Waterview
Trees/Woods
Community Features
Community Features
None
Horse Property
None
Roads
Paved
Schools
School District
Unknown
Elementary School
Due West
Middle School
McClure
High School
Harrison
Listing Courtesy Of: Luis Ramirez of RE/MAX Pure
Broker: 770-528-9655
Prefer Ph#:mirezluis@gmail.com
Listings identified with the FMLS IDX logo come from FMLS and are held by brokerage firms other than the owner of this website and the listing brokerage is identified in any listing details. Information is deemed reliable but is not guaranteed. If you believe any FMLS listing contains material that infringes your copyrighted work, please click here to review our DMCA policy and learn how to submit a takedown request.

© 2017-2026 First Multiple Listing Service, Inc.
Listings identified with the FMLS IDX logo come from FMLS and are held by brokerage firms other than the owner of this website and the listing brokerage is identified in any listing details. Information is deemed reliable but is not guaranteed. If you believe any FMLS listing contains material that infringes your copyrighted work, please click here to review our DMCA policy and learn how to submit a takedown request.
© 2017-2026 First Multiple Listing Service, Inc.
Neighborhood & Commute
Source: Walkscore
Disclosure: Community information and market data powered by Constellation Data Labs. Information is deemed reliable but not guaranteed.
Save
Ask
Tour
Hide
Did you know? You can invite friends and family to your search. They can join your search, rate and discuss listings with you.