Save
Ask
Tour
Hide
Share
$435,000
2 Days On Site

670 Silver Oak Drive
Dallas, GA 30132

For Sale|Single Family Residence|Active
5
Beds
4
Total Baths
4
Full Baths
2,557
SqFt
$170
/SqFt
2016
Built
Subdivision:
Silver Oak
County:
Paulding
Listing Courtesy Of: Gina Wade of Keller Williams Realty Signature Partners Broker: 678-631-1700 Prefer Ph#:ginabwade@yahoo.com
670 Silver Oak Drive670 Silver Oak Drive670 Silver Oak Drive670 Silver Oak Drive
Save
Ask
Tour
Hide
Share

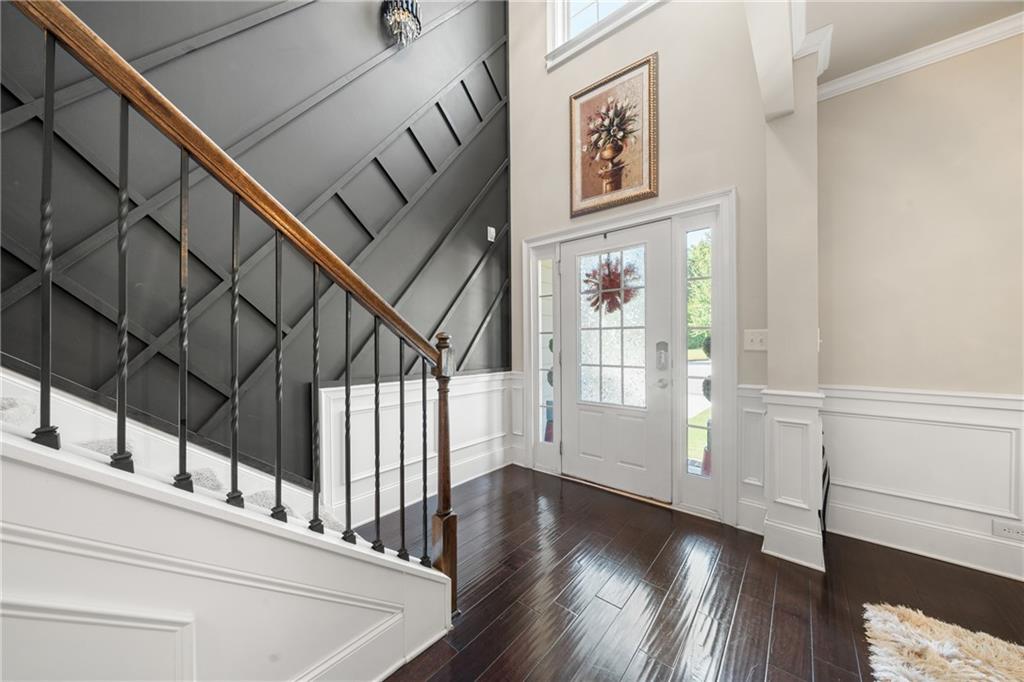
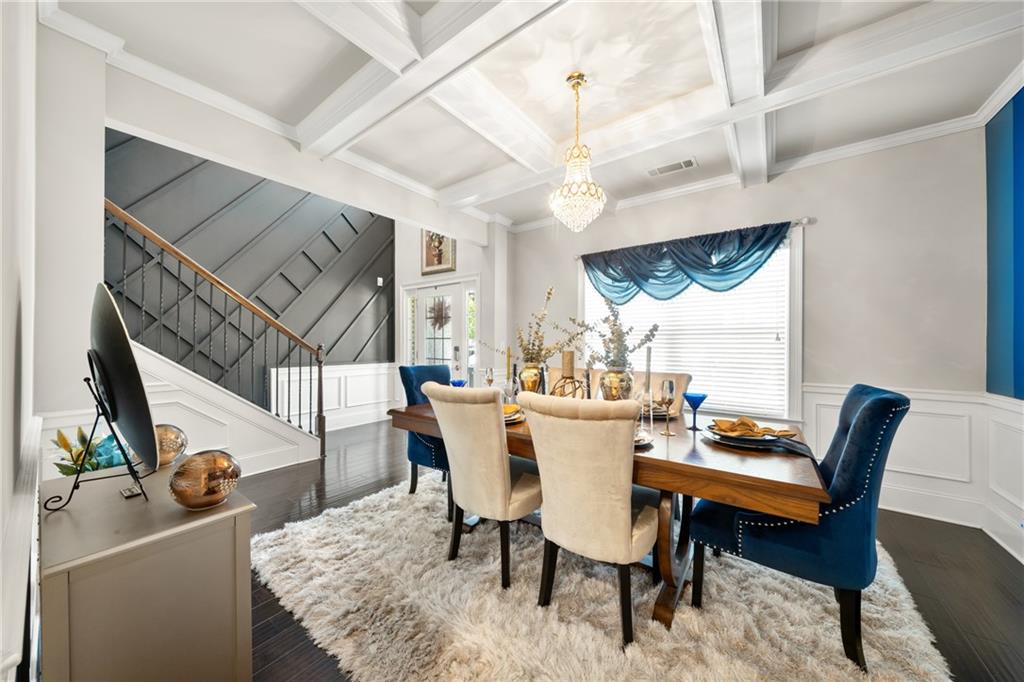
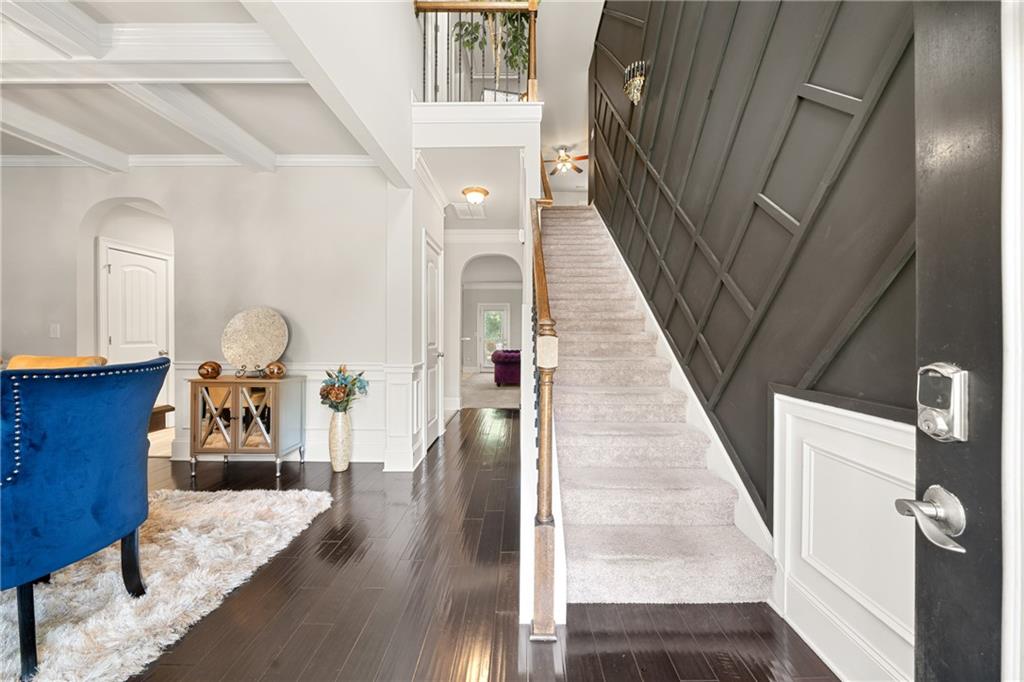
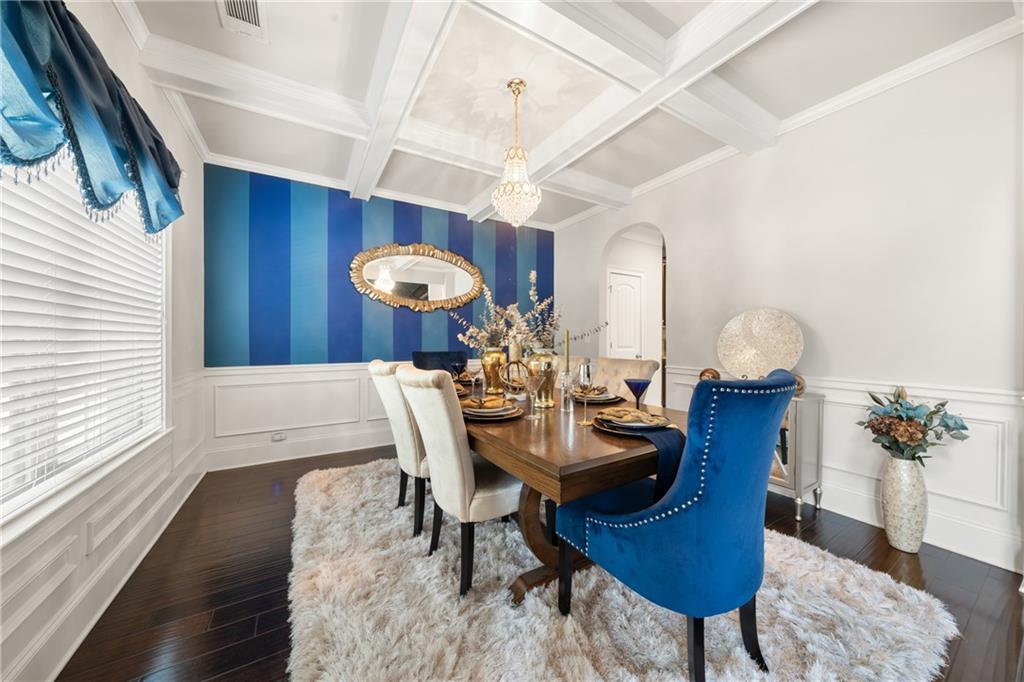
Need more space without sacrificing location, privacy or community amenities? This Dallas home delivers it all! Tucked away on a quiet cul-de-sac with a private backyard, this spacious 4-bedroom, 3-bath home with a fully finished basement offers room to spread out, entertain, work from home and accommodate guests -- all under one roof. Step inside to an inviting fireside family room that flows into a well-appointed kitchen featuring granite countertops, abundant cabinetry, breakfast bar, pantry and sunny breakfast area, plus a separate dining room for gatherings and holidays. A main level bedroom and full bath provide an ideal setup for guests, a home office, or a multi-generational living. Upstairs, the oversized owner's retreat feels like a true escape with a sitting area, trey ceiling, spa-inspired bath, and generous closet space. Two additional bedrooms provide plenty of flexibility for family, guests, or hobbies. The upstairs loft area boasts the versatility you desire in a common gathering area of the home. And then there's the basement -- finished, spacious, and ready to become whatever you need most with an additional bedroom and bath. Create a media room, game room, home gym, office, teen retreat, or additional living space while still enjoying plenty of storage. Outside, unwind on the rear deck overlooking the private back yard, or the oversize patio with wooded view that create a peaceful setting rarely found in a neighborhood environment. Brand new roof to top it all off! Located in the sought-after Silver Oak community with swim and tennis amenities, this move-in ready home offers the perfect combination of space, functionality, and lifestyle.

Save
Ask
Tour
Hide
Share
Listing Snapshot
Price 
$435,000
Days On Site 
2 Days
Bedrooms 
5
Inside Area (SqFt) 
2,557 sqft
Total Baths 
4
Full Baths 
4
Partial Baths 
N/A
Lot Size 
0.23 Acres
Year Built 
2016
MLS® Number 
7836848
Status 
Active
Property Tax 
$4,009
HOA/Condo/Coop Fees 
$33.33 monthly
Sq Ft Source 
Public Records
Friends & Family
Recent Activity
yesterdayStatus changed to Active
yesterdayListing updated with changes from the MLS®
2 days agoListing first seen on site
General Features
Acres 
0.23
Foundation 
Concrete Perimeter
Garage 
Yes
Garage Spaces 
2
Land Lease 
No
Levels 
Three Or More
Parking 
GarageGarage Faces FrontDriveway
Property Sub Type 
Single Family Residence
Security 
Security System LeasedSmoke Detector(s)
Sewer 
Public Sewer
SqFt Total 
2557
Style 
Traditional
Utilities 
Cable AvailableElectricity AvailableNatural Gas Available
Water Source 
Public
Interior Features
Appliances 
DishwasherDisposalGas RangeMicrowave
Basement 
DaylightExterior EntryFinishedFullInterior Entry
Cooling 
Ceiling Fan(s)Central Air
Fireplace 
Yes
Fireplace Features 
Family RoomGas LogGas Starter
Fireplaces 
1
Flooring 
CarpetCeramic TileHardwood
Heating 
CentralNatural Gas
Interior 
Breakfast BarEat-in KitchenPantryCoffered Ceiling(s)Crown MoldingDouble Vanity
Laundry Features 
Laundry RoomUpper Level
Main Level Bedrooms 
1
Save
Ask
Tour
Hide
Share
Exterior Features
Construction Details 
Cement Siding
Exterior 
Private Yard
Fencing 
Back Yard
Frontage 
0
Lot Features 
Cul-De-SacFront YardLandscapedWooded
Other Structures 
None
Patio And Porch 
DeckPatioRear Porch
Pool Features 
None
Road Frontage 
County Road
Roof 
Composition
Spa Features 
None
View 
Trees/Woods
Waterfront Features 
None
Waterview 
Trees/Woods
Community Features
Association Fee 
$400.0
Association Fee Frequency 
Annually
Community Features 
ClubhousePlaygroundPoolSidewalksTennis Court(s)
Horse Property 
None
Roads 
Asphalt
Schools
School District
Unknown
Elementary School
WC Abney
Middle School
Lena Mae Moses
High School
East Paulding
Listing Courtesy Of: Gina Wade of Keller Williams Realty Signature Partners Broker: 678-631-1700 Prefer Ph#:ginabwade@yahoo.com

Listings identified with the FMLS IDX logo come from FMLS and are held by brokerage firms other than the owner of this website and the listing brokerage is identified in any listing details. Information is deemed reliable but is not guaranteed. If you believe any FMLS listing contains material that infringes your copyrighted work, please click here to review our DMCA policy and learn how to submit a takedown request.



© 2017-2026 First Multiple Listing Service, Inc.

Neighborhood & Commute
Source: Walkscore
Disclosure: Community information and market data powered by Constellation Data Labs. Information is deemed reliable but not guaranteed.
Save
Ask
Tour
Hide
Share