Save
Ask
Tour
Hide
Share
$895,317
15 Days On Site

1432 Willis Lake Drive NW
Kennesaw, GA 30152

For Sale|Single Family Residence|Active
5
Beds
5
Total Baths
4
Full Baths
1
Partial Bath
5,658
SqFt
$158
/SqFt
2013
Built
Subdivision:
Sentinel Walk
County:
Cobb
Listing Courtesy Of: ANITA MERRYMAN of Atlanta Communities Broker: 404-578-6111 Prefer Ph#:anitamerryman@gmail.com
1432 Willis Lake Drive NW1432 Willis Lake Drive NW1432 Willis Lake Drive NW1432 Willis Lake Drive NW
Save
Ask
Tour
Hide
Share

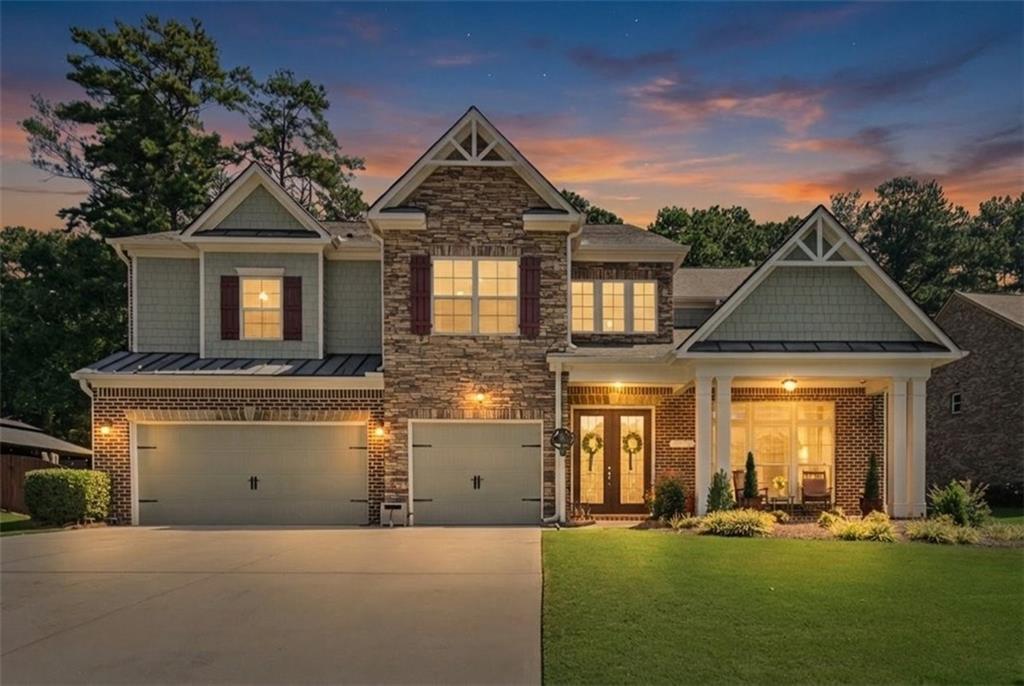
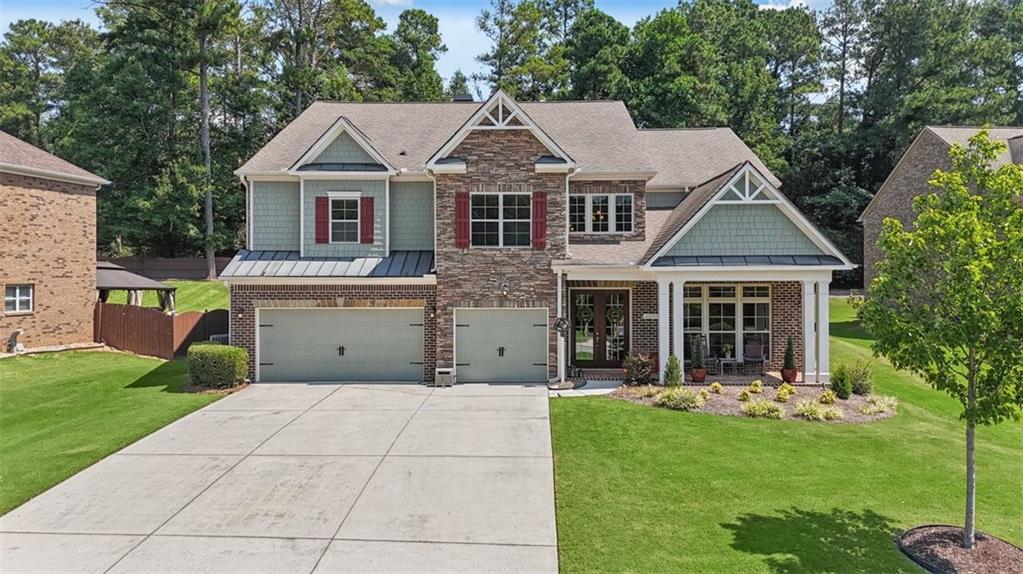
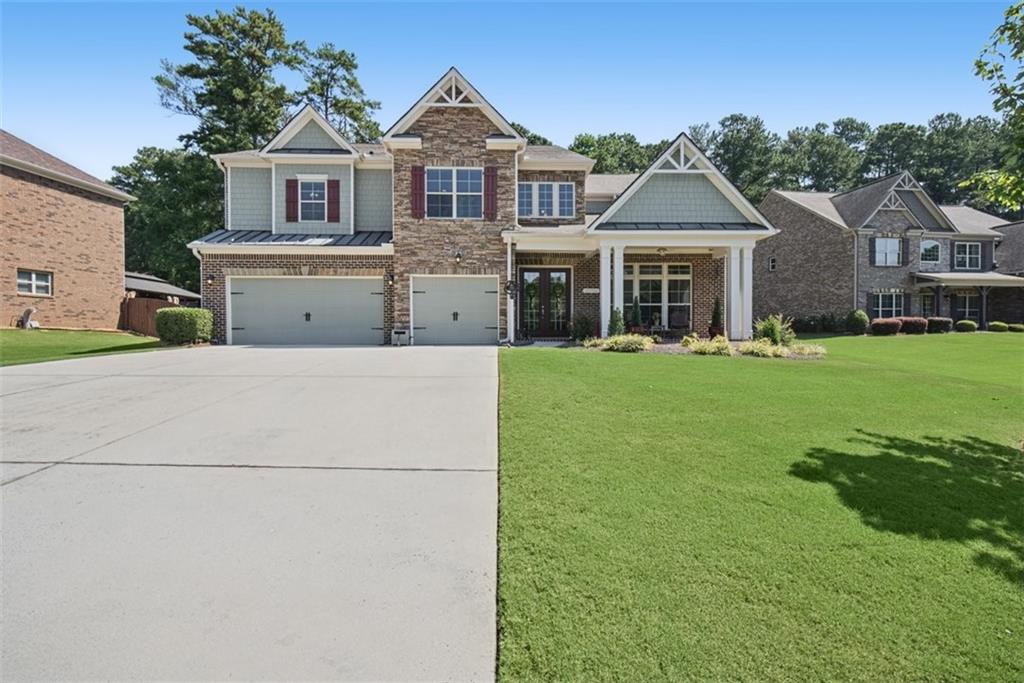
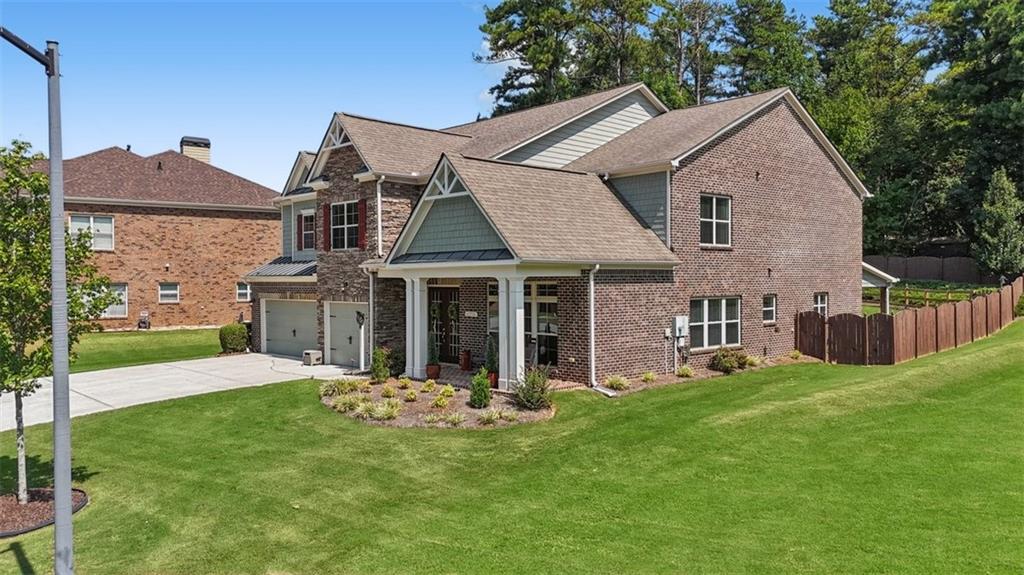
Welcome to 1432 Willis Lake Drive in sought-after Sentinel Walk! This beautifully maintained 5-bedroom, 4.5-bath home features two Owner's suite- one on the main and one upstairs, and all of this on a level, fenced in lot with a spacious three car garage! An inviting rocking-chair front porch welcomes you into the impressive two-story foyer flanked by a private home office with glass french doors. The main level features real hardwood floors, neutral paint, and abundant natural light throughout. The main-level owner’s suite features an elegant bath with a large glass shower and separate whirlpool jetted tub with dual sinks and abundant counter and drawer space, a spacious custom walk-in closet, and convenient direct access to the adjoining laundry room. The gourmet kitchen is designed for both everyday living and entertaining, with real-wood cabinetry providing exceptional storage, a convenient and generous Butler's Panty, and an open view into the family room. The spacious family room features a stunning wood burning rock fireplace, beautiful beamed ceilings, and built-in bookcases, creating a warm and inviting gathering space that overlooks the fenced-in backyard. The oversized dining room comfortably seats 12 and provides the perfect setting for holiday dinners, entertaining, and memorable gatherings. Upstairs offers four additional bedrooms, including a second spacious master suite, large media room, open loft area and second floor laundry, providing exceptional privacy and flexibility for guests, family, or multigenerational living! Outside, enjoy the level fenced backyard, relaxing covered back porch, and storage shed. An extra wide driveway and spacious three-car garage provides plenty of parking for vehicles and additional storage. Ideally located in Kennesaw and convenient to KSU, I-75, shopping, restaurants, and more... this exceptional home combines generous living space, thoughtful design, and an unbeatable Kennesaw location!

Save
Ask
Tour
Hide
Share
Listing Snapshot
Price 
$895,317
Days On Site 
15 Days
Bedrooms 
5
Inside Area (SqFt) 
5,658 sqft
Total Baths 
5
Full Baths 
4
Partial Baths 
1
Lot Size 
0.46 Acres
Year Built 
2013
MLS® Number 
7827658
Status 
Active
Property Tax 
$8,155
HOA/Condo/Coop Fees 
$41.67 monthly
Sq Ft Source 
Public Records
Friends & Family
Recent Activity
6 days agoStatus changed to Active
6 days agoListing updated with changes from the MLS®
2 weeks agoListing first seen on site
General Features
Acres 
0.46
Attached Garage 
Yes
Foundation 
Concrete Perimeter
Garage 
Yes
Garage Spaces 
3
Green Energy Efficient 
Windows
Land Lease 
No
Levels 
Two
Parking 
AttachedGarageGarage Door OpenerGarage Faces FrontKitchen Level
Property Sub Type 
Single Family Residence
Sewer 
Public Sewer
SqFt Above 
5658
SqFt Total 
5458
Style 
CraftsmanFarmhouseTraditional
Utilities 
Cable AvailableElectricity AvailableNatural Gas AvailableSewer AvailableWater Available
Water Source 
Public
Interior Features
Appliances 
DishwasherDisposalDouble OvenGas CooktopGas OvenGas Water HeaterMicrowave
Basement 
None
Cooling 
Ceiling Fan(s)Central Air
Fireplace 
Yes
Fireplace Features 
Factory BuiltGas StarterGreat Room
Fireplaces 
1
Flooring 
CarpetCeramic TileHardwoodWood
Heating 
CentralForced AirHot WaterNatural Gas
Interior 
Breakfast BarPantryKitchen IslandBeamed CeilingsBookcasesCrown MoldingHigh Speed InternetRecessed LightingTray Ceiling(s)Vaulted Ceiling(s)Walk-In Closet(s)Master Downstairs
Laundry Features 
Gas Dryer HookupLaundry RoomMain LevelUpper Level
Main Level Bedrooms 
1
Window Features 
Double Pane Windows
Save
Ask
Tour
Hide
Share
Exterior Features
Construction Details 
BrickCement Siding
Exterior 
LightingPrivate YardRain Gutters
Fencing 
Back YardFencedPrivacyWoodWrought Iron
Lot Features 
Back YardFront YardLandscapedLevel
Other Structures 
Shed(s)
Patio And Porch 
CoveredFront PorchRear Porch
Pool Features 
None
Road Frontage 
City Street
Roof 
Composition
Spa Features 
None
View 
Neighborhood
Waterfront Features 
None
Waterview 
Neighborhood
Windows/Doors 
Double Pane Windows
Community Features
Association Fee 
$500.0
Association Fee Frequency 
Annually
Community Features 
SidewalksStreet Lights
Horse Property 
None
Roads 
Asphalt
Schools
School District
Unknown
Elementary School
Hayes
Middle School
Pine Mountain
High School
Kennesaw Mountain
Listing Courtesy Of: ANITA MERRYMAN of Atlanta Communities Broker: 404-578-6111 Prefer Ph#:anitamerryman@gmail.com

Listings identified with the FMLS IDX logo come from FMLS and are held by brokerage firms other than the owner of this website and the listing brokerage is identified in any listing details. Information is deemed reliable but is not guaranteed. If you believe any FMLS listing contains material that infringes your copyrighted work, please click here to review our DMCA policy and learn how to submit a takedown request.



© 2017-2026 First Multiple Listing Service, Inc.

Neighborhood & Commute
Source: Walkscore
Disclosure: Community information and market data powered by Constellation Data Labs. Information is deemed reliable but not guaranteed.
Save
Ask
Tour
Hide
Share