Save
Ask
Tour
Hide
Share
$1,525,000
65 Days On Site

2242 Acworth Due West Road NW
Acworth, GA 30101

For Sale|Single Family Residence|Active
4
Beds
7
Total Baths
6
Full Baths
1
Partial Bath
6,499
SqFt
$235
/SqFt
2026
Built
Subdivision:
none
County:
Cobb
Listing Courtesy Of: KELLY KRAMB of Atlanta Communities Broker: 770-616-0387 Prefer Ph#:kellykramb@gmail.com
2242 Acworth Due West Road NW2242 Acworth Due West Road NW2242 Acworth Due West Road NW2242 Acworth Due West Road NW
Save
Ask
Tour
Hide
Share

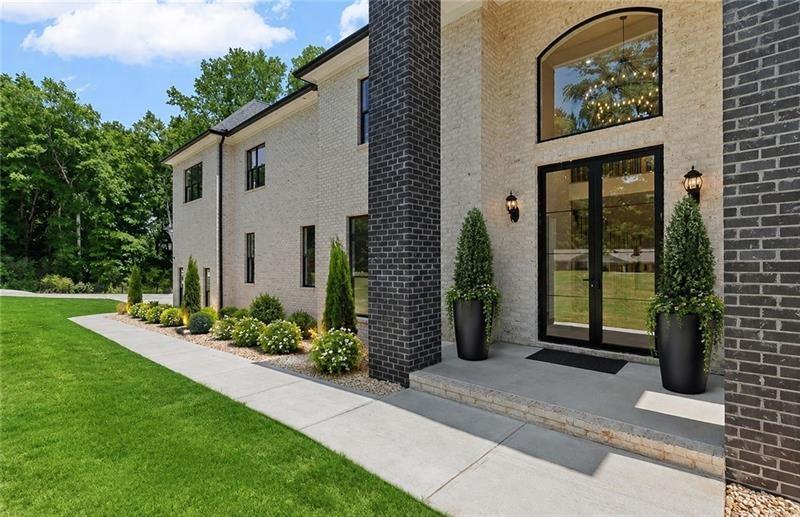
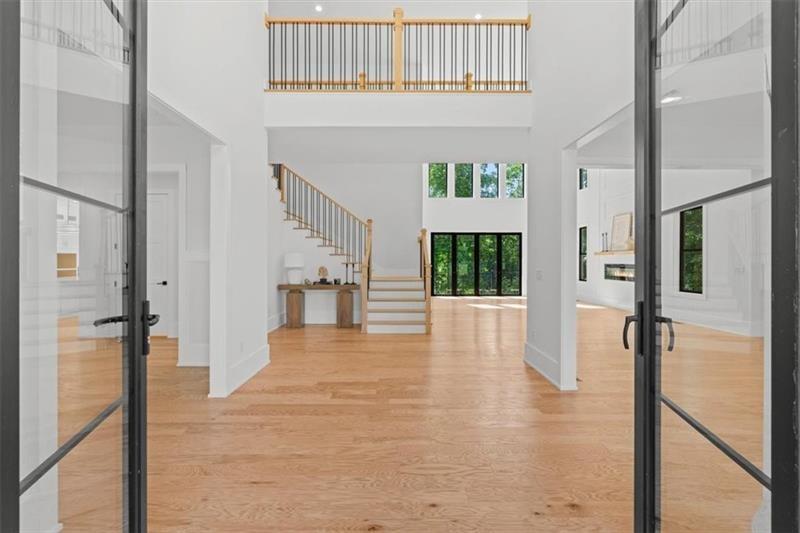
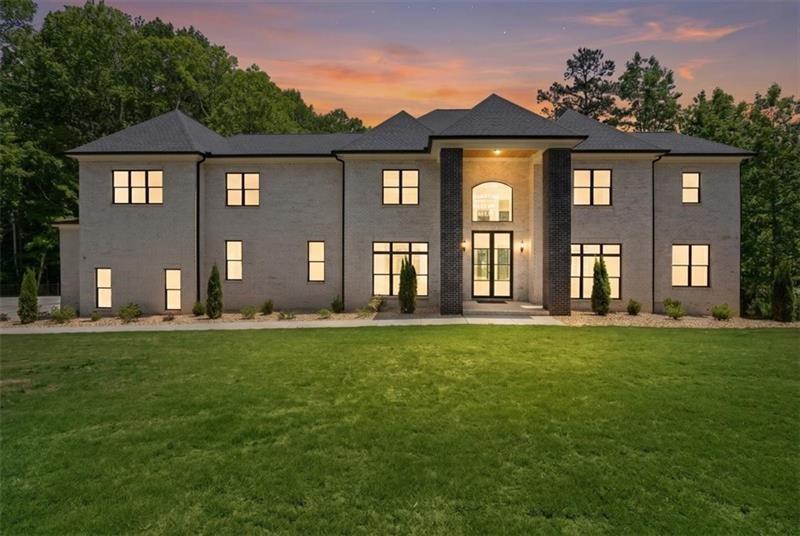
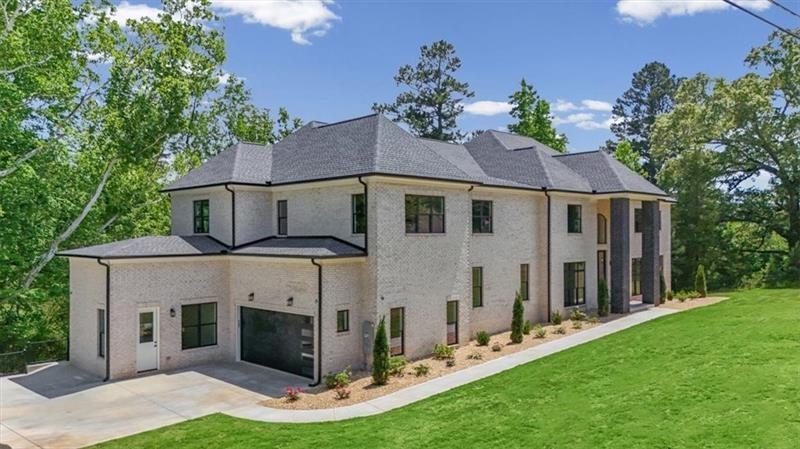
A REMARKABLE NEW PRICE FOR AN EXTRAORDINARY MODERN EUROPEAN ESTATE! An exceptional opportunity to own a residence of this magnitude, architectural distinction, and superior craftsmanship at an extraordinary value. Bold, sophisticated, and thoughtfully designed, this magnificent custom estate offers an impressive combination of grand-scale living, exceptional construction, and luxurious finishes. From its striking four-sided brick exterior with an elegant limewashed finish to its dramatic 10-foot steel-framed glass entry doors, every element reflects a commitment to quality and architectural excellence. Inside, soaring ceilings, expansive walls of windows, exquisite custom millwork, and beautifully appointed interiors create an atmosphere of timeless sophistication. The spectacular two-story great room features a dramatic contemporary fireplace wall, while the stunning chef’s kitchen showcases quartz countertops, an oversized island, a premium Thermador appliance package, and an exceptionally spacious walk-in pantry. Five generously appointed en-suite bedrooms offer remarkable comfort and privacy, including TWO MAIN-LEVEL SUITES—one with its own private exterior entrance, ideal for multigenerational living or extended guests. The luxurious primary retreat features a modern fireplace and an extraordinary spa-inspired bath with a freestanding soaking tub, dual rain showerheads, an oversized glass-enclosed shower, and exquisite custom tilework. Additional highlights include versatile bonus rooms, generous laundry and mudroom spaces, provisions for a future elevator, and an expansive unfinished terrace level with impressive 12-foot ceilings—offering endless possibilities for additional living and entertaining space. Rarely does a residence of this architectural caliber, impressive scale, and construction quality become available at such a compelling price point. Please note the home is virtually staged. The swimming pool, mature landscape, finished basement, furnishings ext are pictured for inspiration

Save
Ask
Tour
Hide
Share
Listing Snapshot
Price 
$1,525,000
Days On Site 
65 Days
Bedrooms 
4
Inside Area (SqFt) 
6,499 sqft
Total Baths 
7
Full Baths 
6
Partial Baths 
1
Lot Size 
0.8 Acres
Year Built 
2026
MLS Number 
7827608
Status 
Active
Property Tax 
$1,203
HOA/Condo/Coop Fees 
N/A
Sq Ft Source 
Builder
Friends & Family
Recent Activity
yesterdayPrice changed to $1,525,000
yesterdayListing updated with changes from the MLS
2 months agoListing first seen on site
General Features
Acres 
0.8
Attached Garage 
Yes
Foundation 
BlockCombinationConcrete Perimeter
Garage 
Yes
Garage Spaces 
2
Home Warranty 
Yes
Land Lease 
No
Levels 
Two
Parking 
AttachedDrivewayGarageGarage Faces SideKitchen Level
Parking Spaces 
6
Property Condition 
New Construction
Property Sub Type 
Single Family Residence
Sewer 
Septic Tank
SqFt Above 
6499
SqFt Total 
10164
Style 
EuropeanModern
Utilities 
Cable AvailableElectricity AvailableNatural Gas AvailablePhone AvailableUnderground UtilitiesWater Available
Water Source 
Public
Interior Features
Appliances 
DishwasherDisposalGas Water HeaterMicrowaveRange Hood
Basement 
Bath/StubbedDaylightFullUnfinishedWalk-Out Access
Cooling 
Central Air
Electric 
220 Volts
Fireplace 
Yes
Fireplace Features 
Factory BuiltFamily RoomGreat RoomInsertMaster BedroomVentless
Fireplaces 
2
Flooring 
Ceramic TileHardwood
Heating 
Fireplace InsertForced AirNatural GasZoned
Interior 
Breakfast BarEat-in KitchenPantryIn-Law FloorplanKitchen IslandCathedral Ceiling(s)Double VanityElevatorHis and Hers ClosetsLow Flow Plumbing FixturesRecessed LightingVaulted Ceiling(s)Walk-In Closet(s)
Laundry Features 
Laundry RoomMain LevelSink
Window Features 
Aluminum FramesDouble Pane WindowsInsulated Windows
Bonus Room 
Level - UpperDescription - 3 Flex Space Bonus Areas
Save
Ask
Tour
Hide
Share
Exterior Features
Exterior 
Balcony
Fencing 
Front YardWood
Lot Features 
Front YardLandscapedLevelWooded
Other Structures 
None
Patio And Porch 
CoveredFront Porch
Pool Features 
None
Road Frontage 
County Road
Roof 
Composition
Spa Features 
None
View 
Other
Waterfront Features 
Creek
Waterview 
Other
Windows/Doors 
Aluminum FramesDouble Pane WindowsInsulated Windows
Community Features
Community Features 
None
Horse Property 
None
Roads 
Concrete
Schools
School District
Unknown
Elementary School
Bullard
Middle School
McClure
High School
Allatoona
Listing Courtesy Of: KELLY KRAMB of Atlanta Communities Broker: 770-616-0387 Prefer Ph#:kellykramb@gmail.com

Listings identified with the FMLS IDX logo come from FMLS and are held by brokerage firms other than the owner of this website and the listing brokerage is identified in any listing details. Information is deemed reliable but is not guaranteed. If you believe any FMLS listing contains material that infringes your copyrighted work, please click here to review our DMCA policy and learn how to submit a takedown request.



© 2017-2026 First Multiple Listing Service, Inc.

Neighborhood & Commute
Source: Walkscore
Disclosure: Community information and market data powered by Constellation Data Labs. Information is deemed reliable but not guaranteed.
Save
Ask
Tour
Hide
Share