
1500 Fallen Leaf Drive SWMarietta, GA 30064
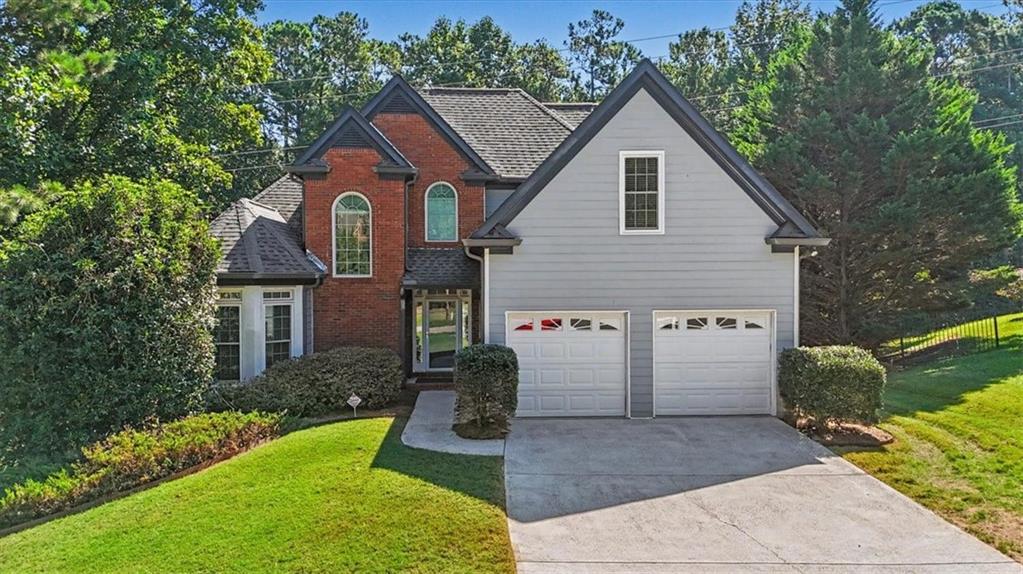
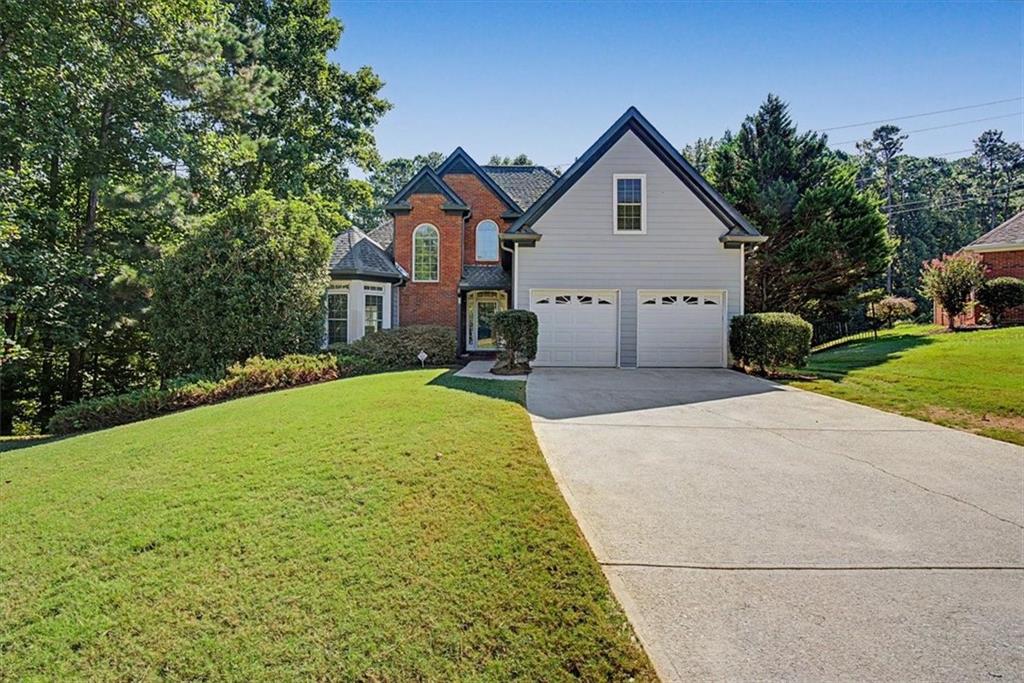
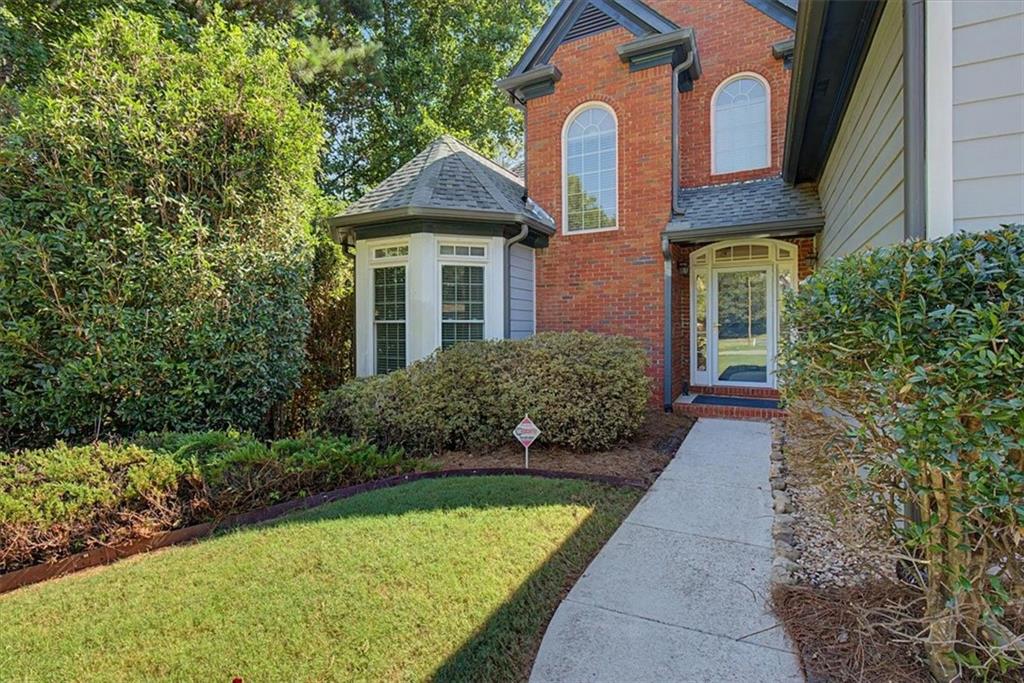
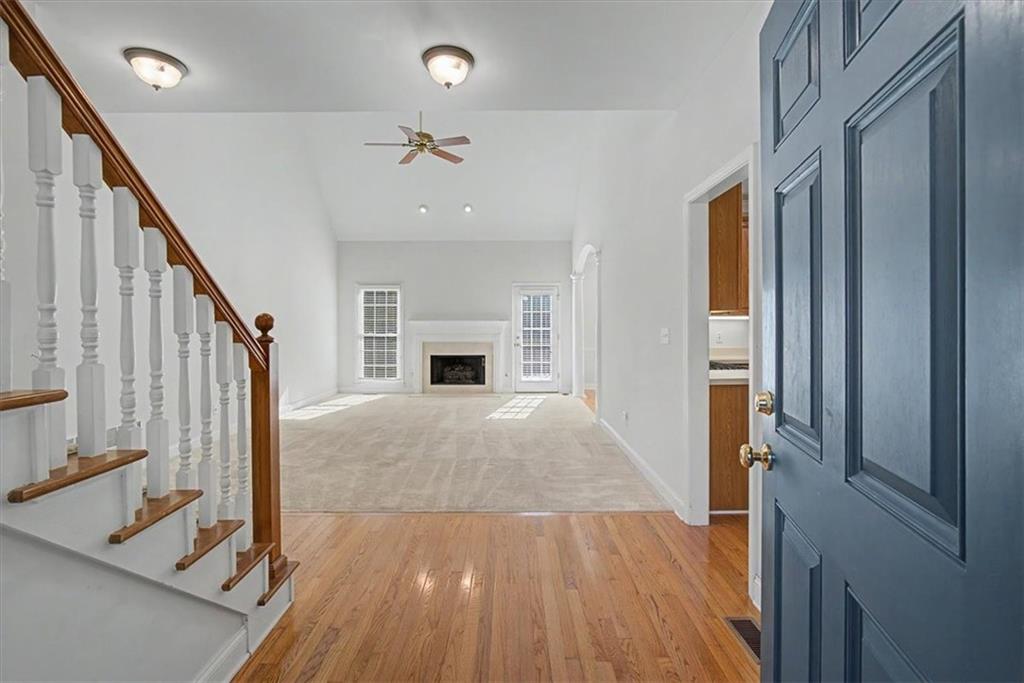
Space, Style & Endless Possibilities in a Prime Swim/Tennis Community! Welcome to a home that truly delivers on space, natural light, versatility, and lifestyle—all tucked away in a desirable swim and tennis community just minutes from shopping, restaurants, major highways, and highly sought-after schools. The Home sits on a quiet cul-de-sac lot backs up to Kolb Farm centrally located close proximity to the Marietta Square and access to John Ward walking trail From the moment you step inside, you'll appreciate the abundance of natural light and impressive architectural details, including soaring 18-foot ceilings in the living room and decorative tray ceilings in the main-level primary suite. The spacious family room flows seamlessly into the well-appointed kitchen, featuring a convenient breakfast bar, eat-in area, stainless appliances, and plenty of space to gather. Just beyond the kitchen, the separate dining room provides the perfect setting for family dinners and special occasions. Step outside to the oversized, partially covered deck, an ideal spot for grilling, entertaining, or simply enjoying the outdoors year-round. The main-level primary suite is a true retreat, offering a comfortable sitting area and a private en-suite bath complete with a double vanity, separate soaking tub, and walk-in shower. The main level also includes a spacious living area, formal dining room, laundry room, and convenient powder room, creating a floor plan designed for both comfortable everyday living and effortless entertaining. Upstairs, you'll find three generously sized bedrooms and a full bathroom, providing plenty of room for family, guests, a home office, or flex space. The unfinished terrace level offers incredible potential and is ready for you to make it your own. With abundant space for a future terrace-level kitchen, additional living areas, a home gym, media room, guest suite, in-law suite, or multi-generational living, the possibilities are virtually endless. Finish it exactly the way you want and dramatically expand the functionality of this already spacious home. With its impressive scale, desirable floor plan, outdoor entertaining space, community amenities, and room to grow, this home offers an exceptional opportunity at an approachable price point. Why settle for less space when you can have room to live, entertain, relax, and create? Come see this incredible opportunity in person and imagine what your next chapter could look like here!
| 6 hours ago | Status changed to Active Under Contract | |
| 6 hours ago | Listing updated with changes from the MLS® | |
| 2 weeks ago | Price changed to $449,900 | |
| 3 weeks ago | Listing first seen on site |
Listings identified with the FMLS IDX logo come from FMLS and are held by brokerage firms other than the owner of this website and the listing brokerage is identified in any listing details. Information is deemed reliable but is not guaranteed. If you believe any FMLS listing contains material that infringes your copyrighted work, please click here to review our DMCA policy and learn how to submit a takedown request.

© 2017-2026 First Multiple Listing Service, Inc.
Did you know? You can invite friends and family to your search. They can join your search, rate and discuss listings with you.