
2397 June Springs Drive SWMarietta, GA 30008
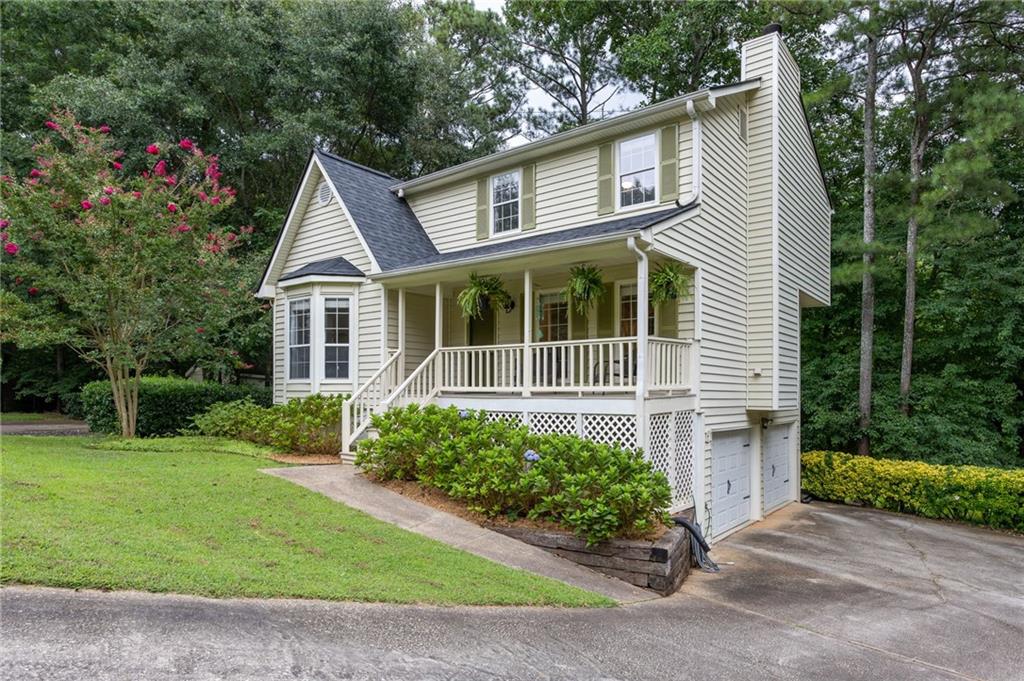
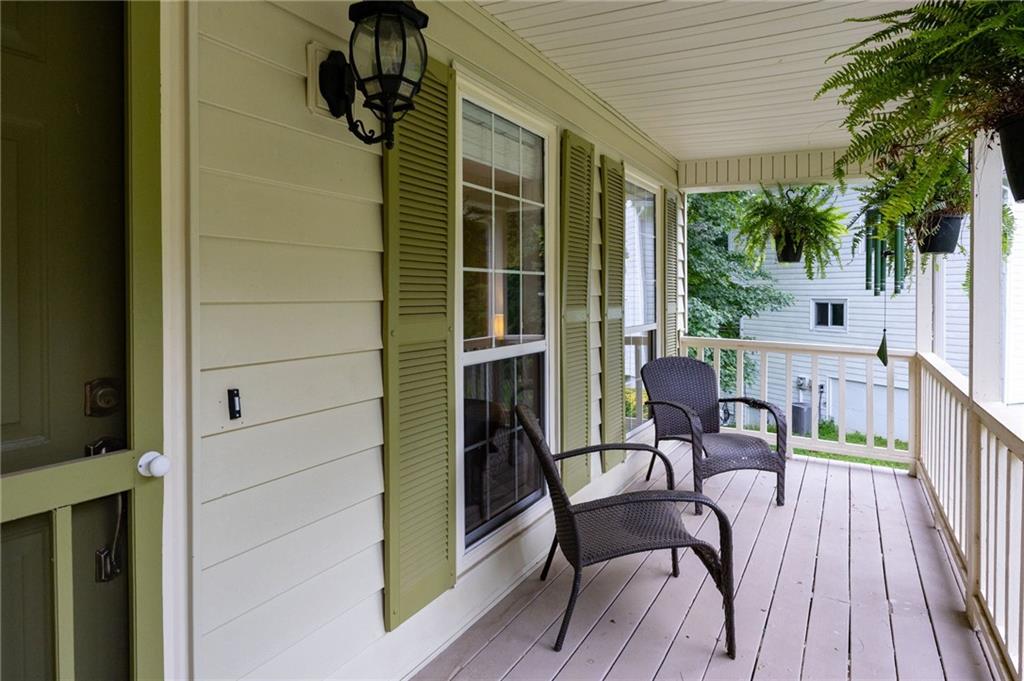
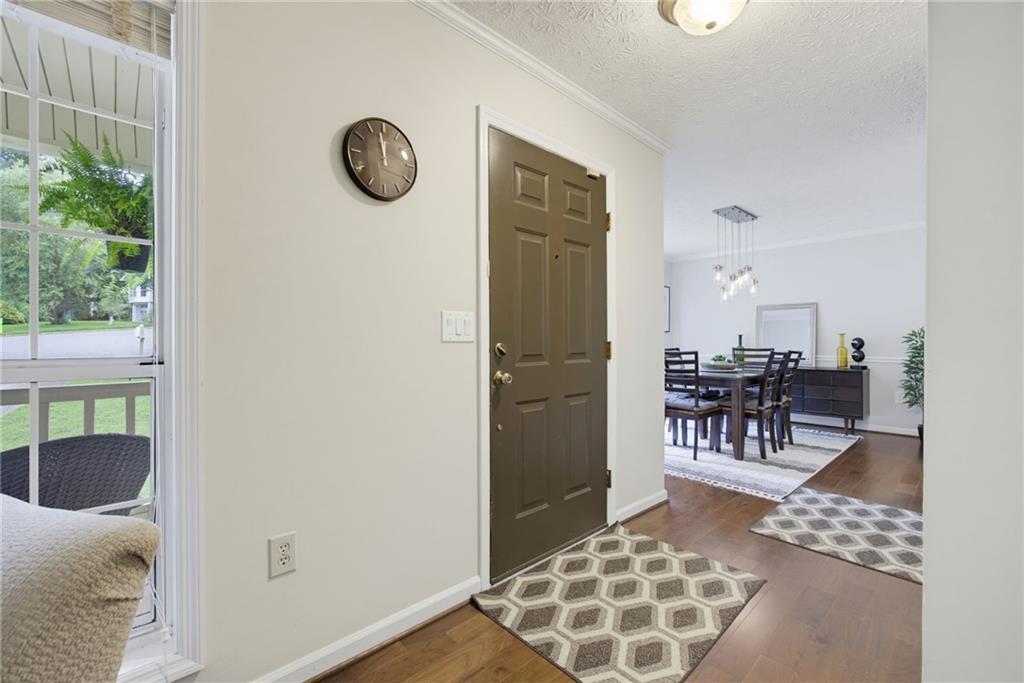
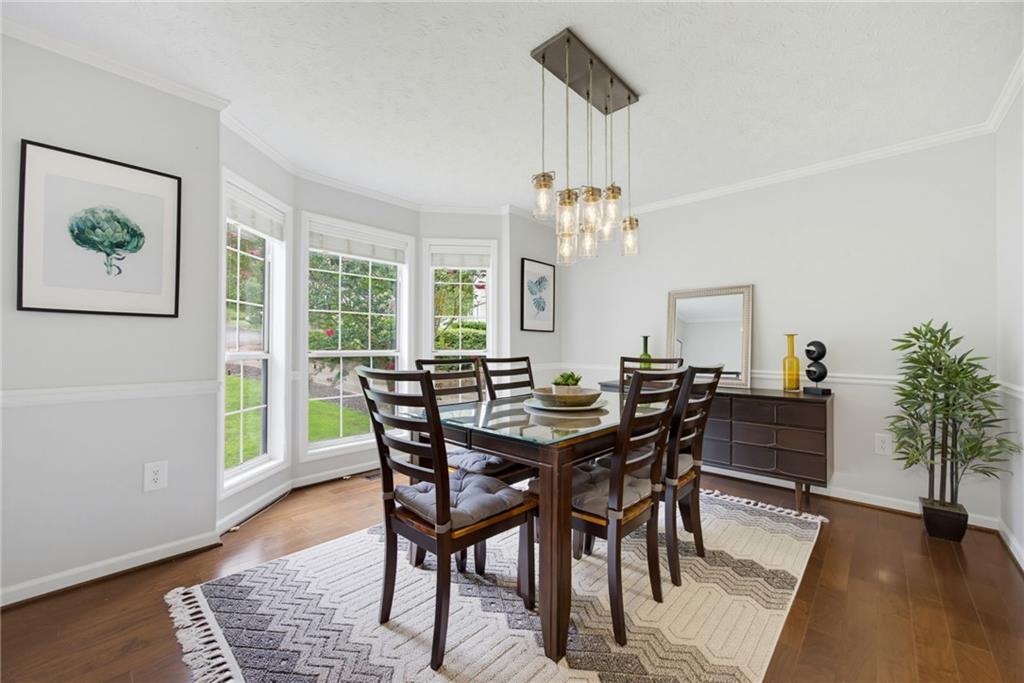
Step inside this beautifully updated and lovingly maintained home, perfectly situated in a quiet cul-de-sac! This 3-bedroom, 2.5-bath home offers 2,024 square feet of inviting living space, a finished basement, and an incredible outdoor living experience surrounded by mature trees. From the moment you arrive, the welcoming curb appeal, covered front porch, and two-car garage with insulated garage doors set the tone for what awaits inside. The thoughtfully renovated kitchen features crisp white cabinetry with glass-front accents, butcher-block countertops, stainless steel appliances including a gas range and microwave, a farmhouse-style sink, and a beautiful tile backsplash. The spacious living room features a cozy fireplace with a classic white-painted brick surround and abundant natural light. The primary bedroom provides a peaceful retreat with a calming, nature-inspired color palette. Both the primary and guest bathrooms have been beautifully renovated with 12x24 porcelain tile, marble countertops, updated lighting and plumbing fixtures, and a Kohler tub. Hardwood floors run throughout this home, and there is NO CARPET! Additional improvements include a high-efficiency Carrier Infinity two-stage HVAC system, new blown-fiberglass attic insulation, top-floor gutter guards, and whole-home Pest Armor protection at the eaves, vents, and attic entry points. Step outside and discover the true showstopper—multiple levels of expansive decking create amazing outdoor living spaces overlooking a private, tree-lined setting, offering plenty of room for relaxing, entertaining, dining, or simply enjoying nature. This home combines thoughtful updates, comfortable living spaces, and an exceptional outdoor retreat, all tucked away in a peaceful cul-de-sac setting. Conveniently located just minutes from schools, shopping, and dining, this home truly offers the perfect combination of updates, comfort, privacy, and outdoor living. Schedule your private tour of this well priced home today!
| 4 weeks ago | Listing first seen on site | |
| 4 weeks ago | Listing updated with changes from the MLS® |
Listings identified with the FMLS IDX logo come from FMLS and are held by brokerage firms other than the owner of this website and the listing brokerage is identified in any listing details. Information is deemed reliable but is not guaranteed. If you believe any FMLS listing contains material that infringes your copyrighted work, please click here to review our DMCA policy and learn how to submit a takedown request.

© 2017-2026 First Multiple Listing Service, Inc.