Save
Ask
Tour
Hide
Share
$399,900
34 Days On Site

53 Crestview Drive
Dallas, GA 30157

For Sale|Single Family Residence|Active
5
Beds
4
Total Baths
3
Full Baths
1
Partial Bath
2,995
SqFt
$134
/SqFt
1999
Built
Subdivision:
Evans Mill
County:
Paulding
Listing Courtesy Of: Angie McCanham of Atlanta Communities Broker: 678-520-1692 Prefer Ph#:RealEstateAngie323@gmail.com
53 Crestview Drive53 Crestview Drive53 Crestview Drive53 Crestview Drive
Save
Ask
Tour
Hide
Share

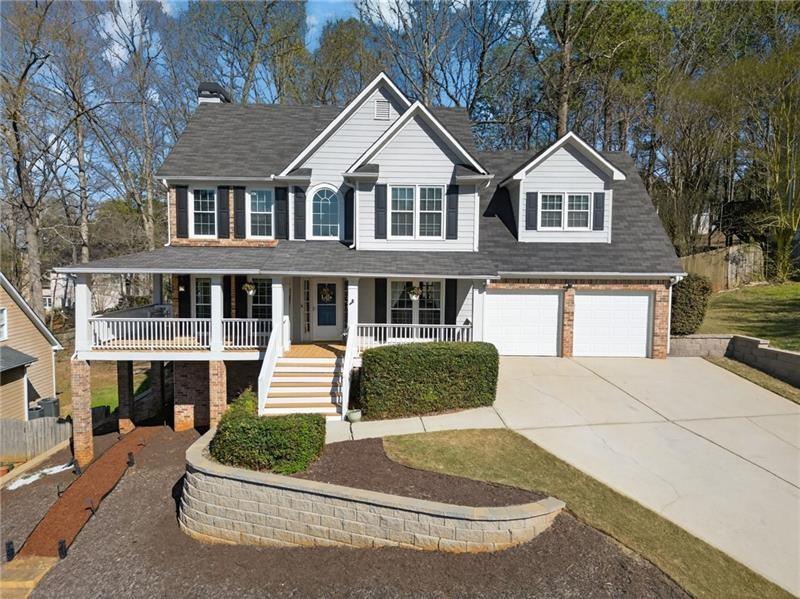
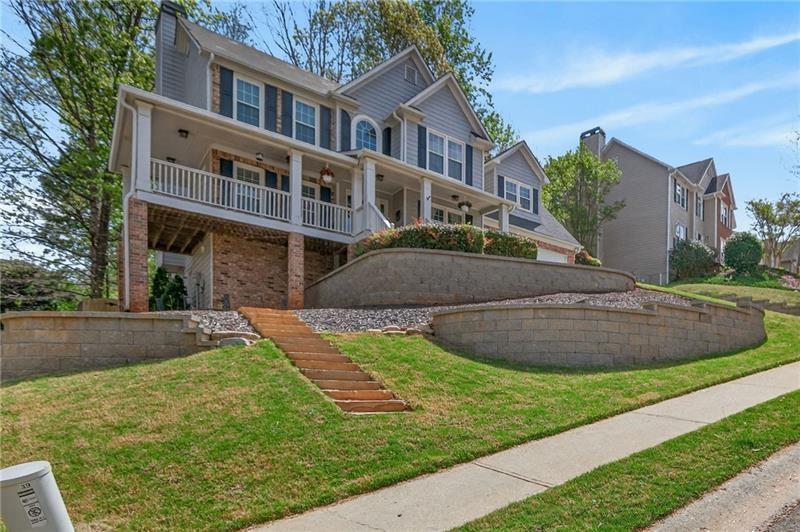
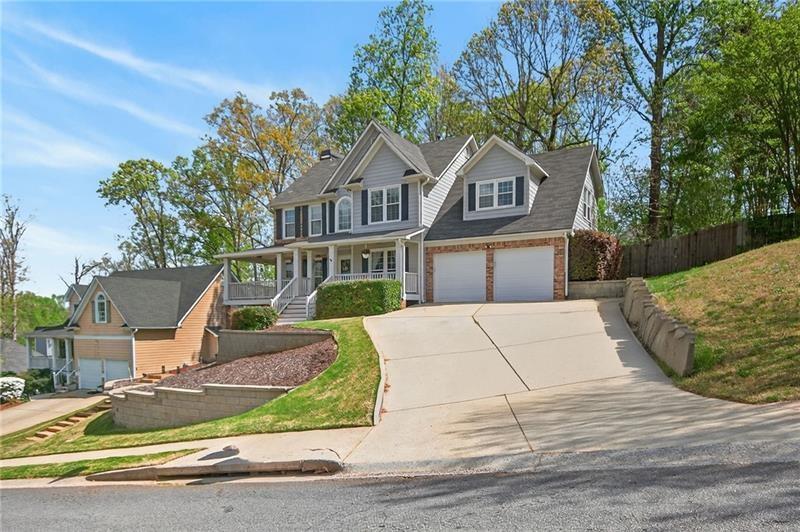
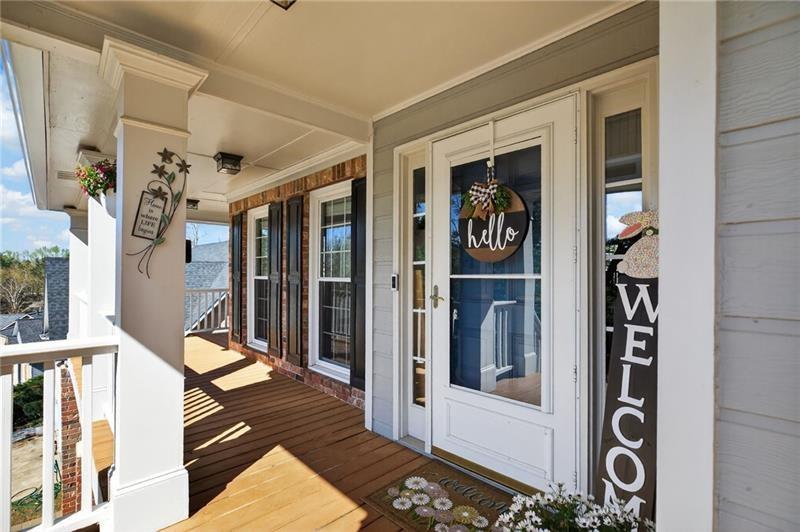
NEW PRICE — $399,900! Welcome to 53 Crestview Drive, offering 5 bedrooms, 3.5 baths, a finished basement and more than $100K in updates and renovations! Major improvements include a NEW roof, two NEW A/C units, NEW basement mini-split, NEW bedroom carpet and an extensive professionally designed retaining wall system. The bright updated kitchen features white cabinetry, granite countertops, tile backsplash and stainless appliances. The finished basement offers an additional bedroom, full bath and living space — perfect for guests, extended family, office or recreation. Enjoy the welcoming wraparound front porch and a fully fenced, wooded backyard offering privacy and a peaceful natural backdrop. Located in an established swim/tennis community with pool, pickleball, playground, clubhouse and sidewalks. A lot of house, a lot of improvements and a NEW price under $400K — schedule your tour today for 53 Crestview Drive!

Save
Ask
Tour
Hide
Share
Listing Snapshot
Price 
$399,900
Days On Site 
34 Days
Bedrooms 
5
Inside Area (SqFt) 
2,995 sqft
Total Baths 
4
Full Baths 
3
Partial Baths 
1
Lot Size 
0.28 Acres
Year Built 
1999
MLS® Number 
7819495
Status 
Active
Property Tax 
$3,688
HOA/Condo/Coop Fees 
$41.67 monthly
Sq Ft Source 
Owner
Friends & Family
Recent Activity
a month agoListing first seen on site
a month agoListing updated with changes from the MLS®
General Features
Acres 
0.28
Attached Garage 
Yes
Foundation 
Concrete Perimeter
Garage 
Yes
Garage Spaces 
2
Land Lease 
No
Levels 
Two
Parking 
AttachedGarageGarage Door OpenerGarage Faces Front
Property Sub Type 
Single Family Residence
Security 
Smoke Detector(s)
Sewer 
Public Sewer
SqFt Above 
2514
SqFt Below 
481
SqFt Total 
2514
Style 
Traditional
Utilities 
Cable AvailableElectricity AvailableNatural Gas AvailableSewer AvailableUnderground Utilities
Water Source 
Public
Interior Features
Appliances 
DishwasherDisposalGas OvenGas RangeGas Water HeaterRefrigerator
Basement 
Exterior EntryFinishedWalk-Out Access
Cooling 
Ceiling Fan(s)Central Air
Electric 
220 Volts
Fireplace 
Yes
Fireplace Features 
Family Room
Fireplaces 
1
Flooring 
CarpetCeramic TileHardwoodLaminate
Heating 
Central
Interior 
Double VanityWalk-In Closet(s)
Laundry Features 
In Hall
Window Features 
Double Pane Windows
Save
Ask
Tour
Hide
Share
Exterior Features
Construction Details 
HardiPlank TypeStone
Exterior 
None
Fencing 
Back YardPrivacyWood
Lot Features 
Back YardFront YardSloped
Other Structures 
None
Patio And Porch 
DeckFront Porch
Pool Features 
None
Road Frontage 
None
Roof 
CompositionShingle
Spa Features 
None
View 
Trees/Woods
Waterfront Features 
None
Waterview 
Trees/Woods
Windows/Doors 
Double Pane Windows
Community Features
Association Fee 
$500.0
Association Fee Frequency 
Annually
Community Features 
ClubhousePlaygroundPoolSidewalksStreet LightsTennis Court(s)
Horse Property 
None
Roads 
Asphalt
Schools
School District
Unknown
Elementary School
McGarity
Middle School
P.B. Ritch
High School
East Paulding
Listing Courtesy Of: Angie McCanham of Atlanta Communities Broker: 678-520-1692 Prefer Ph#:RealEstateAngie323@gmail.com

Listings identified with the FMLS IDX logo come from FMLS and are held by brokerage firms other than the owner of this website and the listing brokerage is identified in any listing details. Information is deemed reliable but is not guaranteed. If you believe any FMLS listing contains material that infringes your copyrighted work, please click here to review our DMCA policy and learn how to submit a takedown request.



© 2017-2026 First Multiple Listing Service, Inc.

Neighborhood & Commute
Source: Walkscore
Disclosure: Community information and market data powered by Constellation Data Labs. Information is deemed reliable but not guaranteed.
Save
Ask
Tour
Hide
Share