
179 Boulder RunHiram, GA 30141
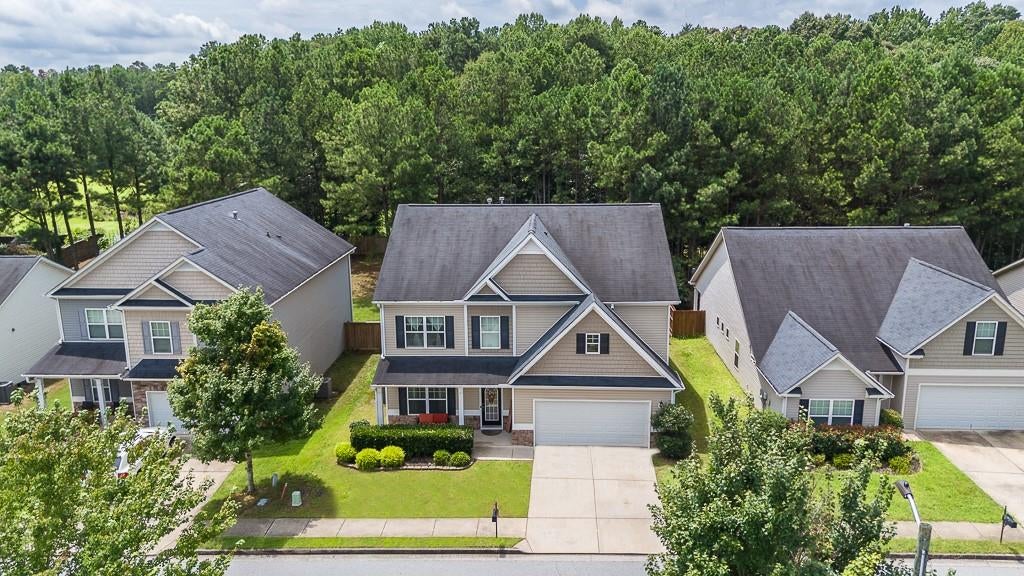
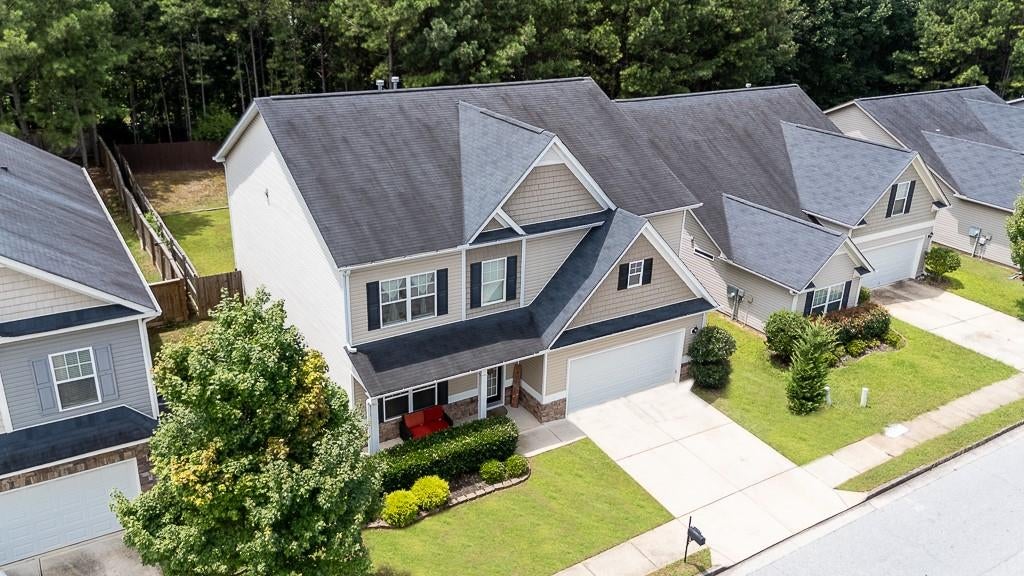
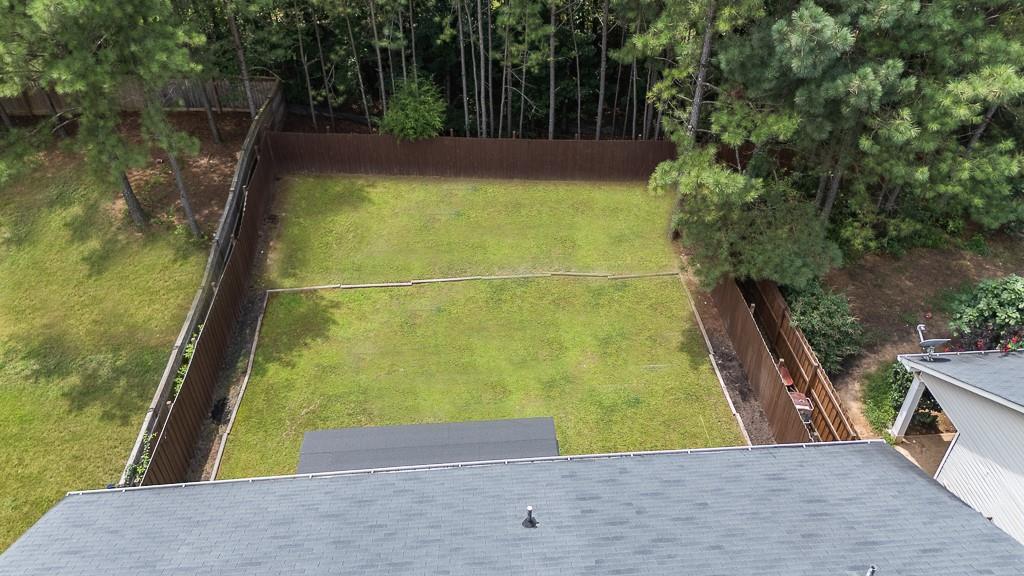
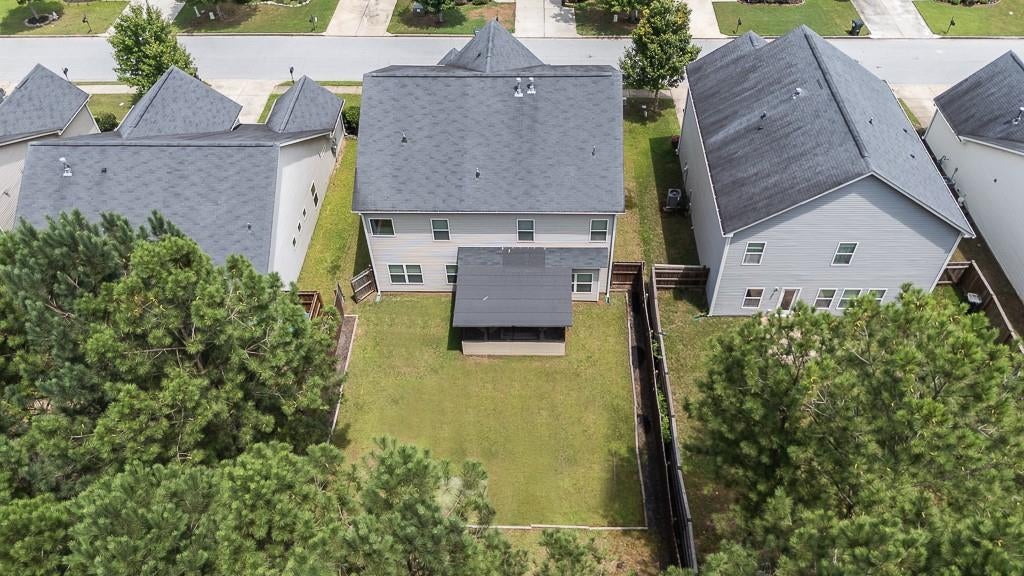
Welcome home to this beautifully appointed 4-bedroom, 3.5-bath residence where timeless elegance meets everyday comfort. From the moment you step into the breathtaking two-story foyer, you’ll be greeted by beautiful wainscoting, crown molding, and brand-new luxury vinyl plank flooring that flows throughout the main level. The inviting great room is the heart of the home, featuring a cozy fireplace, soaring ceilings, abundant natural light, and large windows overlooking the screened sunroom, creating the perfect space to gather with family, entertain friends, or simply unwind while enjoying views of the private fenced backyard. Host unforgettable holiday dinners in the exquisite formal dining room, spacious enough to comfortably seat twelve guests. The chef inspired kitchen is designed for both function and style with granite countertops, stained cabinetry, a brand new heavy duty range and walk-in pantry. A sunny breakfast nook provides the perfect setting for morning coffee and casual family meals. Working from home is effortless in the spacious main level office, complete with French doors and a huge picture window. A charming appointed powder room with granite countertops and stained cabinetry completes the main floor. Upper level, a stylish wrought-iron staircase leads to an open bridge overlooking the grand foyer below. Retreat to the massive owner’s suite featuring a tray ceiling, cozy sitting area, custom shiplap accent wall, generous walk-in closet, double vanities, designer fixtures, a relaxing soaking tub framed by a massive picture window, and a separate shower designed for everyday luxury. The secondary bedrooms are generously sized with soaring ceilings and large windows that bring in abundant sunlight. One exceptionally spacious bedroom offers its own sitting area and walk-in closet, making it ideal for guests, teens, or a gym. Additional features include spacious closets throughout, a full guest bath with granite countertops, tile flooring, and a separate laundry room with built-in shelving for added convenience. Every space in this home has been thoughtfully designed for comfortable living, memorable celebrations, and making lifelong experiences. Swim community. Near shopping, restaurants and hospitals.
| a week ago | Status changed to Pending | |
| a week ago | Listing updated with changes from the MLS® | |
| a month ago | Listing first seen on site |
Listings identified with the FMLS IDX logo come from FMLS and are held by brokerage firms other than the owner of this website and the listing brokerage is identified in any listing details. Information is deemed reliable but is not guaranteed. If you believe any FMLS listing contains material that infringes your copyrighted work, please click here to review our DMCA policy and learn how to submit a takedown request.

© 2017-2026 First Multiple Listing Service, Inc.
Did you know? You can invite friends and family to your search. They can join your search, rate and discuss listings with you.