
130 Camry CircleDallas, GA 30157
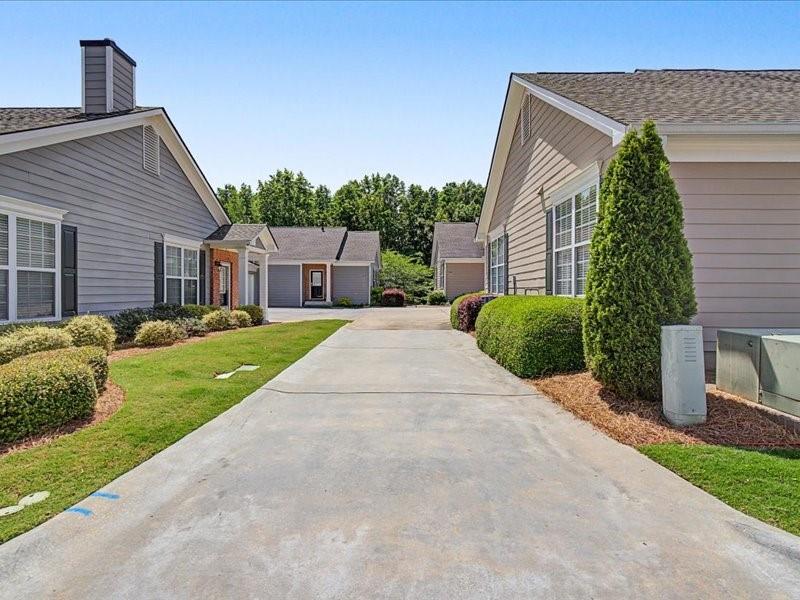
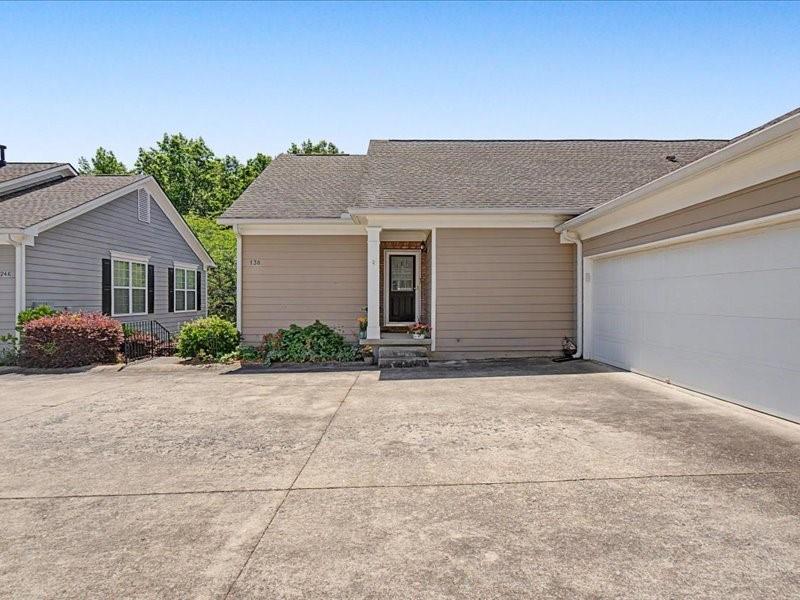
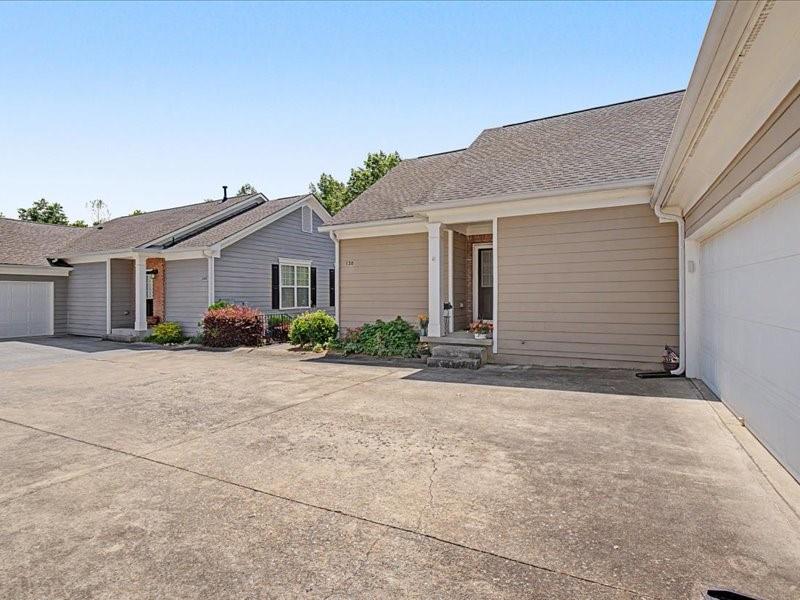
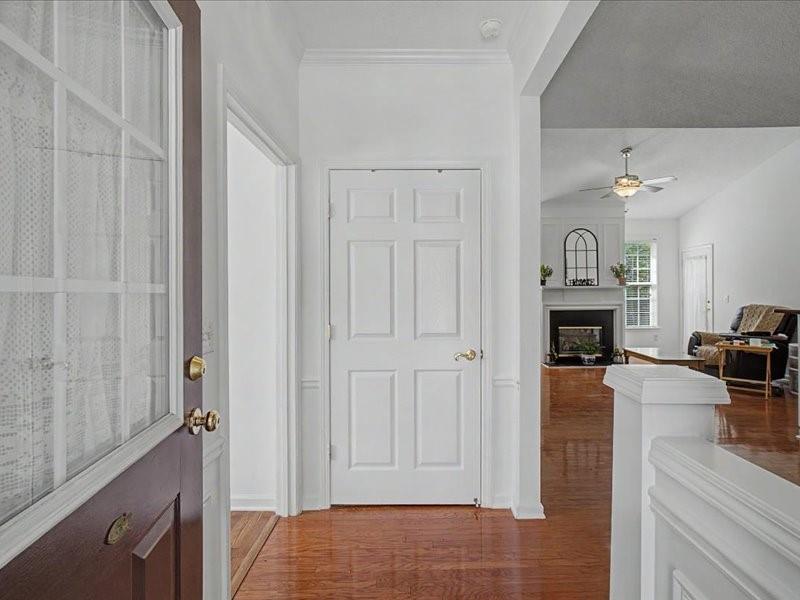
HOME BACK ON MARKET NO FAULT OF THE SELLER-VERY MOTIVATED SELLER!! Rare Opportunity! Seller to pay 6 months of HOA dues at closing!! One of the largest and most versatile homes in the community, this immaculate and beautifully updated 4-bedroom, 3-bath ranch offers the perfect combination of privacy, nature, and low-maintenance living, complete with a fully finished terrace level. This welcoming community is open to all ages and is ideal for those seeking a carefree lifestyle. Enjoy peaceful wooded views, a creek, and abundant wildlife from your oversized balcony while being just steps from the mailboxes, clubhouse, lending library, fitness room, and pool, and only minutes from shopping, dining, medical facilities, and everyday conveniences. The main level features real hardwood floors, vaulted ceilings, an updated kitchen with stone countertops and stainless-steel appliances, a spacious family room with fireplace, a generous primary suite with an updated bath, two additional bedrooms, and a second updated full bathroom. The fully finished terrace level is a true standout, offering a private entrance, bedroom, full bath, kitchenette, large living area, and extensive storage with built-in shelving—perfect for multigenerational living, guests, a home office, hobby space, or entertaining. Major updates include a roof replacement (2019) and HVAC system (2022, still under warranty). The exterior is also scheduled to be repainted by the Association in Fall 2026, providing added value and peace of mind. The HOA covers water, sewer, trash service, termite bond and monitoring, landscaping, exterior building maintenance, clubhouse amenities, and common area upkeep—allowing you to spend more time enjoying life and less time maintaining it. Move-in ready and offering exceptional flexibility, this home is a rare find for anyone seeking space, privacy, convenience, and the beauty of nature—all in one.
| 2 weeks ago | Status changed to Active | |
| 2 weeks ago | Listing updated with changes from the MLS® | |
| a month ago | Listing first seen on site |
Listings identified with the FMLS IDX logo come from FMLS and are held by brokerage firms other than the owner of this website and the listing brokerage is identified in any listing details. Information is deemed reliable but is not guaranteed. If you believe any FMLS listing contains material that infringes your copyrighted work, please click here to review our DMCA policy and learn how to submit a takedown request.

© 2017-2026 First Multiple Listing Service, Inc.
Did you know? You can invite friends and family to your search. They can join your search, rate and discuss listings with you.