Save
Ask
Tour
Hide
Share
$419,900
42 Days On Site

229 Sweet Bay Lane
Dallas, GA 30132

For Sale|Single Family Residence|Active
5
Beds
3
Total Baths
3
Full Baths
2,870
SqFt
$146
/SqFt
2021
Built
Subdivision:
SIENNA FOREST
County:
Paulding
Listing Courtesy Of: Sean Anderson of Atlanta Communities Broker: 770-547-4466 Prefer Ph#:sean@homeatlantapartners.com
229 Sweet Bay Lane229 Sweet Bay Lane229 Sweet Bay Lane229 Sweet Bay Lane
Save
Ask
Tour
Hide
Share

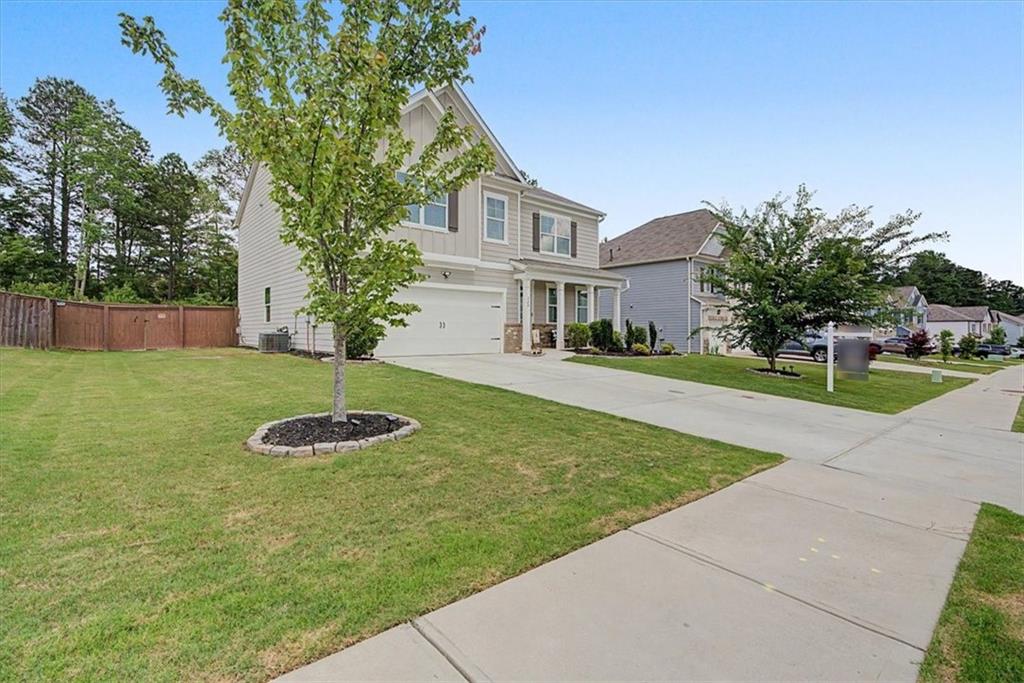
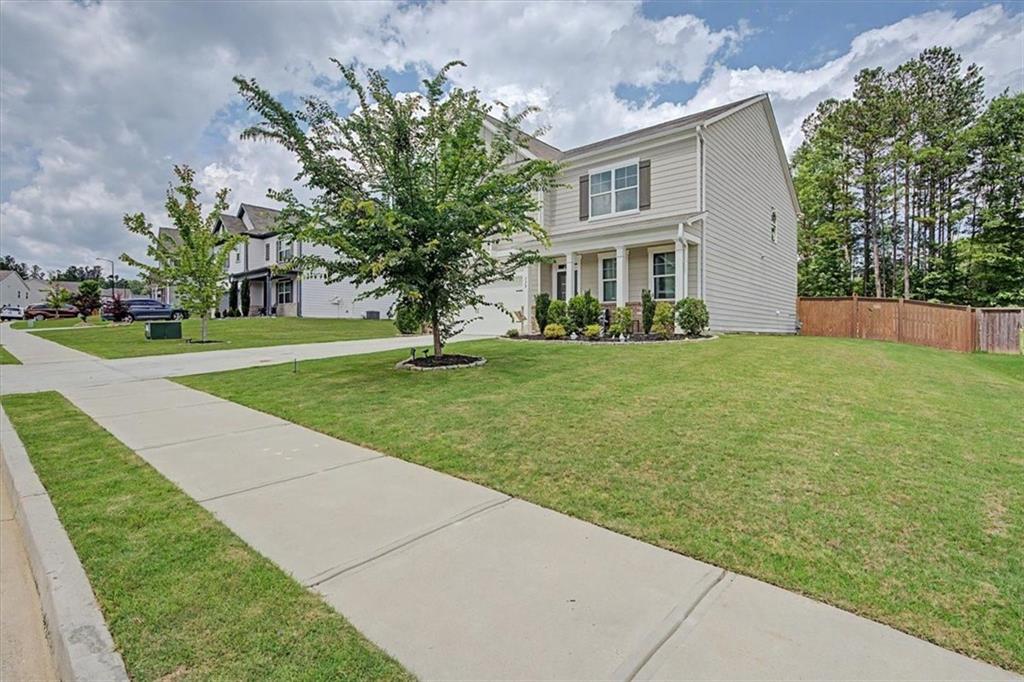
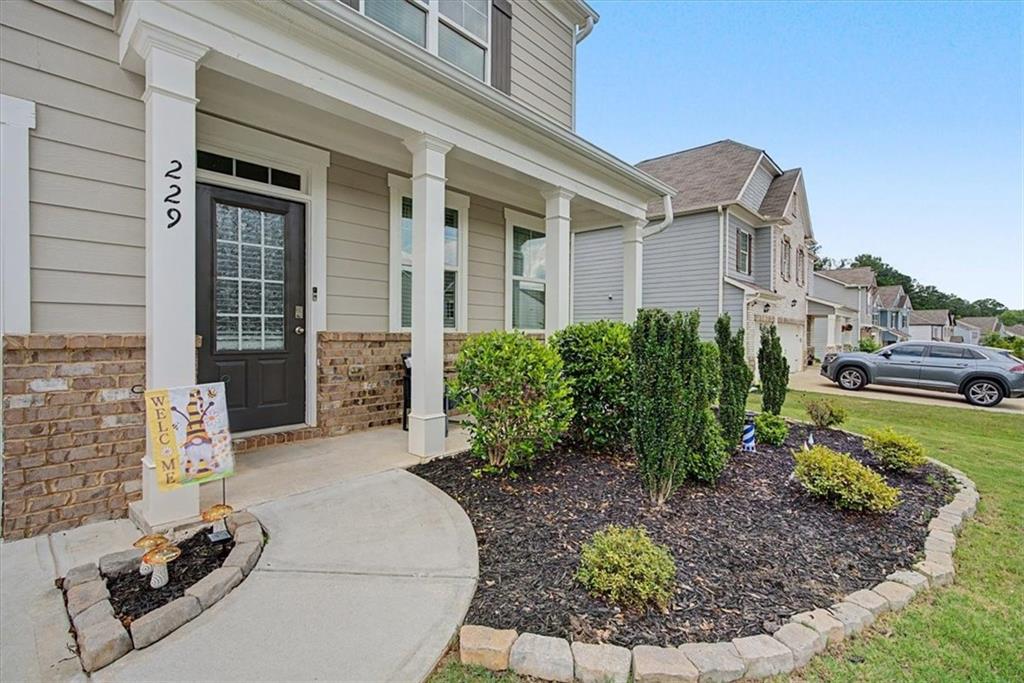
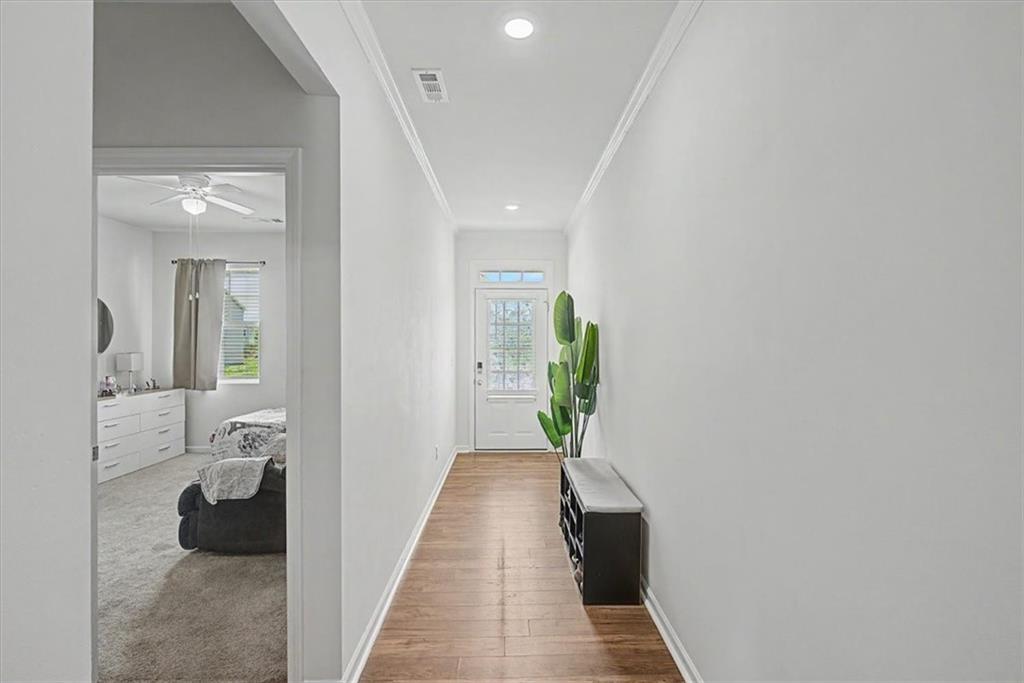
Welcome to this stunning 5-bedroom, 3-bathroom home in the desirable Sienna Forest community, featuring a spacious open-concept floor plan and situated on a large homesite. The main level offers a private guest or in-law suite with a full bath, providing the perfect space for visitors or multi-generational living. Step inside to discover a beautifully appointed chef's kitchen showcasing light gray cabinetry, stainless steel appliances, granite countertops, a tiled backsplash, a large center island with breakfast bar seating, and a walk-in pantry. The kitchen seamlessly flows into the dining area and expansive great room, where a cozy gas-log fireplace creates the perfect gathering space for family and friends. Upstairs, a generous loft provides endless possibilities as a media room, playroom, home office, or additional living area. The oversized primary suite serves as a private retreat and features a spa-inspired bath complete with a soaking tub, separate shower, double vanity, and an impressive walk-in closet. Three additional spacious secondary bedrooms, a full bathroom, laundry room, and hall storage closet complete the upper level. Enjoy outdoor living from the covered front porch or rear patio overlooking the huge fenced backyard, offering plenty of room for entertaining, pets, and play. An outbuilding provides additional storage space for tools, equipment, or hobbies. Conveniently located near schools, shopping, dining, and everyday amenities, this exceptional home combines comfort, style, and functionality in one outstanding package.

Save
Ask
Tour
Hide
Share
Listing Snapshot
Price 
$419,900
Days On Site 
42 Days
Bedrooms 
5
Inside Area (SqFt) 
2,870 sqft
Total Baths 
3
Full Baths 
3
Partial Baths 
N/A
Lot Size 
0.32 Acres
Year Built 
2021
MLS® Number 
7815423
Status 
Active
Property Tax 
$3,878
HOA/Condo/Coop Fees 
$33.33 monthly
Sq Ft Source 
Public Records
Friends & Family
Recent Activity
a month agoListing first seen on site
a month agoListing updated with changes from the MLS®
General Features
Acres 
0.32
Attached Garage 
Yes
Foundation 
Slab
Garage 
Yes
Garage Spaces 
2
Land Lease 
No
Levels 
Two
Parking 
AttachedGarageGarage Door OpenerGarage Faces FrontKitchen LevelDriveway
Property Sub Type 
Single Family Residence
Security 
Security SystemCarbon Monoxide Detector(s)Security System OwnedSmoke Detector(s)
Sewer 
Public Sewer
SqFt Above 
2870
SqFt Total 
2870
Style 
ModernTraditional
Utilities 
Cable AvailableElectricity AvailableNatural Gas AvailablePhone AvailableSewer AvailableUnderground UtilitiesWater Available
Water Source 
Public
Interior Features
Appliances 
DishwasherDisposalENERGY STAR Qualified AppliancesGas RangeGas Water HeaterMicrowave
Basement 
None
Cooling 
Central AirElectric
Electric 
220 Volts in Laundry
Fireplace 
Yes
Fireplace Features 
Family RoomGas LogVentless
Fireplaces 
1
Flooring 
CarpetVinyl
Heating 
Electric
Interior 
Breakfast BarEat-in KitchenPantryKitchen IslandCrown MoldingDouble VanityEntrance FoyerRecessed LightingWalk-In Closet(s)
Laundry Features 
Electric Dryer HookupLaundry RoomUpper Level
Main Level Bedrooms 
1
Window Features 
Double Pane WindowsInsulated WindowsWindow Treatments
Save
Ask
Tour
Hide
Share
Exterior Features
Construction Details 
BrickCement Siding
Exterior 
Private YardRain Gutters
Fencing 
Back YardFencedPrivacyWood
Lot Features 
Back YardClearedFront YardLevel
Other Structures 
Outbuilding
Patio And Porch 
CoveredFront PorchPatioRear Porch
Pool Features 
None
Road Frontage 
Other
Roof 
Composition
Spa Features 
None
View 
Neighborhood
Waterfront Features 
None
Waterview 
Neighborhood
Windows/Doors 
Double Pane WindowsInsulated WindowsWindow Treatments
Community Features
Association Fee 
$400.0
Association Fee Frequency 
Annually
Community Features 
CurbsSidewalksStreet Lights
Horse Property 
None
Roads 
AsphaltPaved
Schools
School District
Unknown
Elementary School
WC Abney
Middle School
Lena Mae Moses
High School
East Paulding
Listing Courtesy Of: Sean Anderson of Atlanta Communities Broker: 770-547-4466 Prefer Ph#:sean@homeatlantapartners.com

Listings identified with the FMLS IDX logo come from FMLS and are held by brokerage firms other than the owner of this website and the listing brokerage is identified in any listing details. Information is deemed reliable but is not guaranteed. If you believe any FMLS listing contains material that infringes your copyrighted work, please click here to review our DMCA policy and learn how to submit a takedown request.



© 2017-2026 First Multiple Listing Service, Inc.

Neighborhood & Commute
Source: Walkscore
Disclosure: Community information and market data powered by Constellation Data Labs. Information is deemed reliable but not guaranteed.
Save
Ask
Tour
Hide
Share