Save
Ask
Tour
Hide
Share
$525,000
46 Days On Site

1025 Fairwood Court NW
Acworth, GA 30101

Single Family Residence|Pending
4
Beds
3
Total Baths
2
Full Baths
1
Partial Bath
3,328
SqFt
$158
/SqFt
1989
Built
Subdivision:
Brookstone II
County:
Cobb
Listing Courtesy Of: Matt Riedemann of Atlanta Communities Broker: 678-231-4579 Prefer Ph#:Matt@MBRHomes.com
1025 Fairwood Court NW1025 Fairwood Court NW1025 Fairwood Court NW1025 Fairwood Court NW
Save
Ask
Tour
Hide
Share

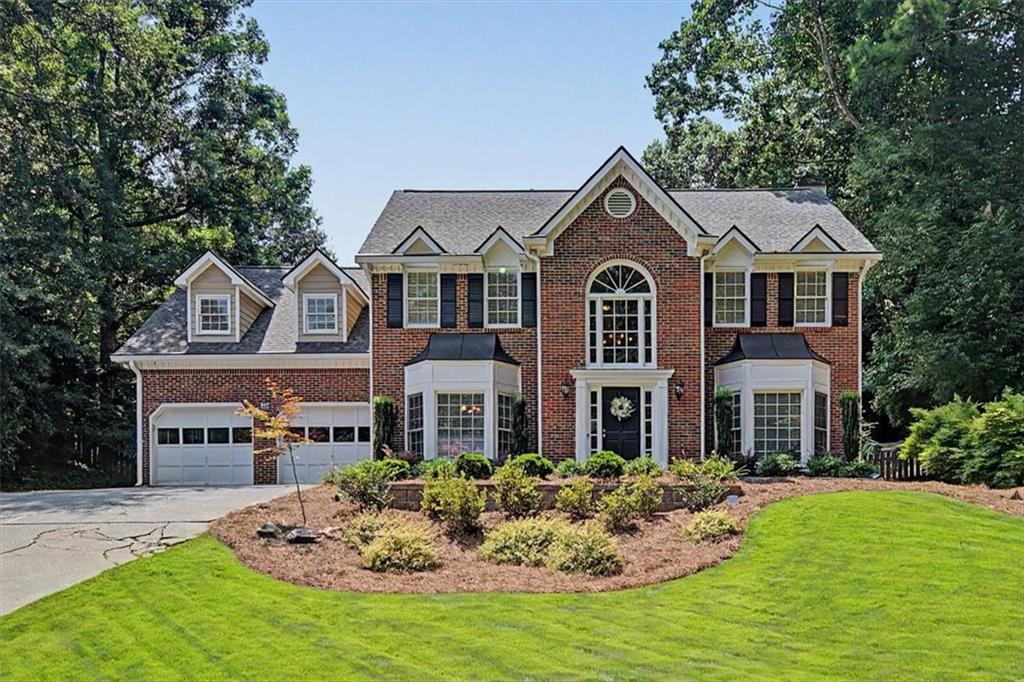
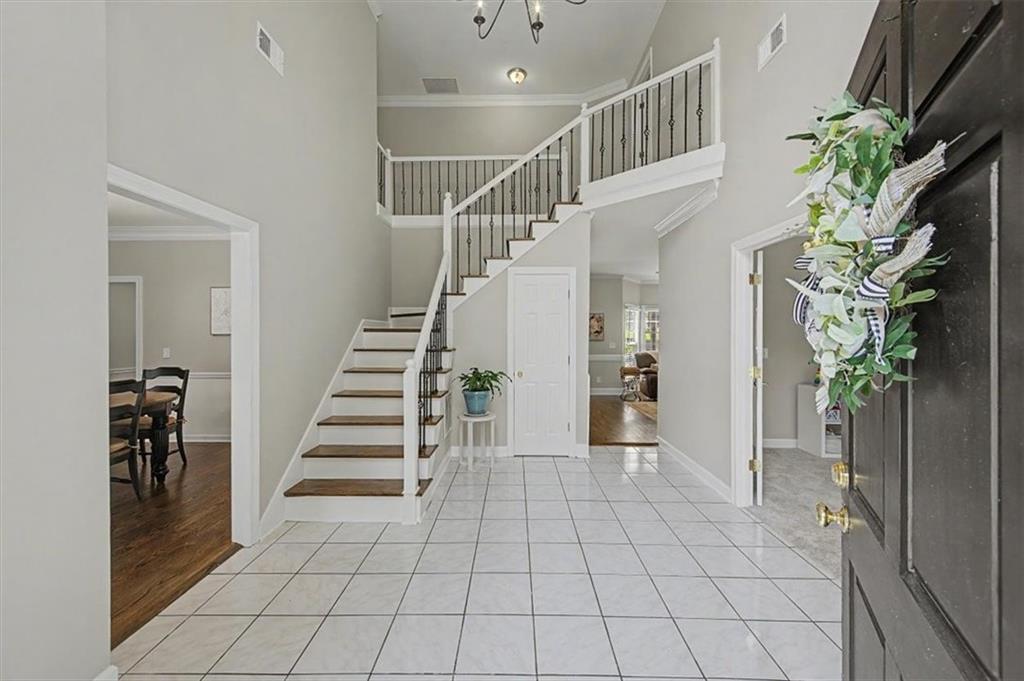
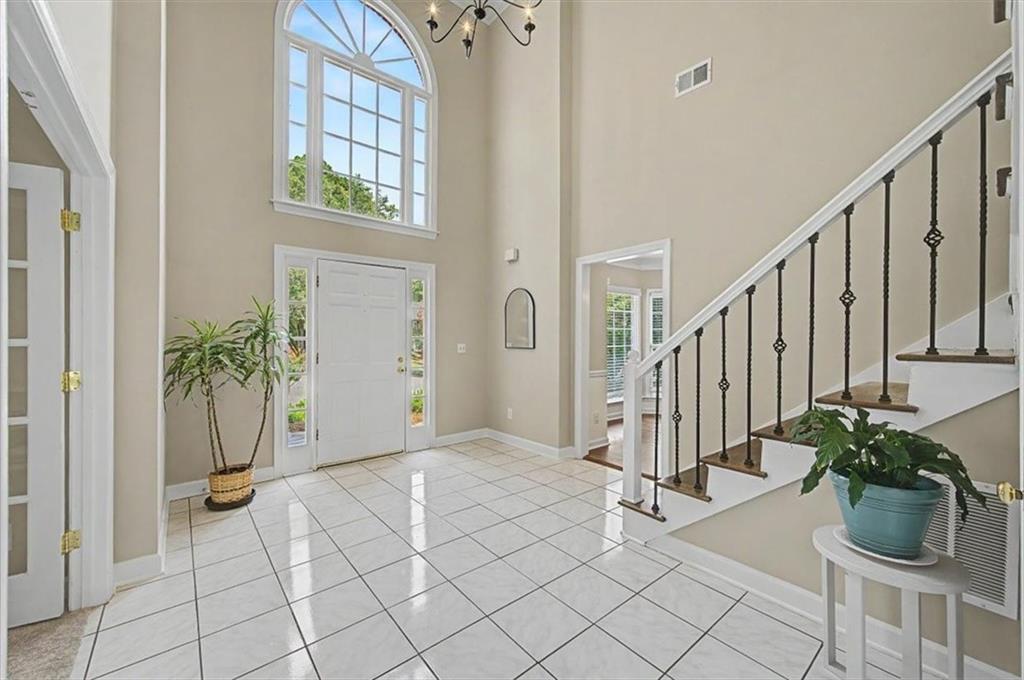
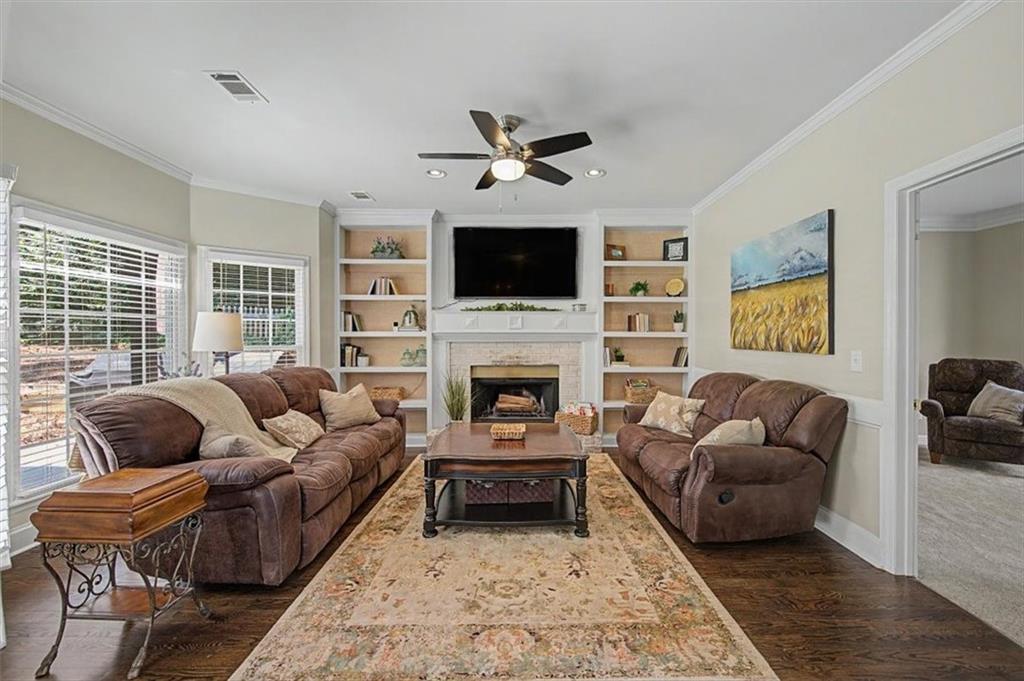
When asked what drew them to this home so many years ago, The Sellers responded: "The Cul-de-sac, great neighbors, great neighborhood, pool, convenient shopping, bonus room, storage space, extra garage bay for a workshop...." There was more but I had to cut them off. There's room for everyone, everything, and all your "where should I put this" moments. Need a home office? Workout room? Playroom? A 2nd living room? The oversized bonus room on the 2nd floor can do it all; and if you need another bedroom, it has the potential for that, too. Then there's the giant mudroom with built-in cabinets and the adjacent storage room (which is not the pantry or garage). So let's recap all the space this home offers unto you (AI did not write that. I'm just fancy): 4 bedrooms, 2.5 bathrooms AND a family room, living room (or parlor if YOU'RE fancy), dining room, kitchen with dedicated pantry (that is NOT the additional storage room) AND a breakfast room (but wait! there's more) AND the separate mud room, storage room, and bonus room upstairs. Hold on - I haven't told you about the garage with an additional bay for a workshop. I would also like to point out the pics of the yard is also not AI. The grass is really that luxurious. Don't gloss over the motorized, remote-controlled pergola on the back patio: open the louvres (is that how you spell it?) for full sun, close them a lil bit for shade, close them tight for rain protection. Life doesn't stop because the school year starts - and neither should your dream of finding the perfect home. (Okay - AI did write that last line, tho)

Save
Ask
Tour
Hide
Share
Listing Snapshot
Price 
$525,000
Days On Site 
46 Days
Bedrooms 
4
Inside Area (SqFt) 
3,328 sqft
Total Baths 
3
Full Baths 
2
Partial Baths 
1
Lot Size 
0.3538 Acres
Year Built 
1989
MLS® Number 
7811296
Status 
Pending
Property Tax 
$5,912
HOA/Condo/Coop Fees 
$58.33 monthly
Sq Ft Source 
Public Records
Friends & Family
Recent Activity
3 weeks agoStatus changed to Pending
3 weeks agoListing updated with changes from the MLS®
2 months agoListing first seen on site
General Features
Acres 
0.3538
Attached Garage 
Yes
Foundation 
Slab
Garage 
Yes
Garage Spaces 
2
Green Energy Efficient 
ThermostatWindows
Land Lease 
No
Levels 
Two
Parking 
AttachedGarageGarage Faces FrontKitchen Level
Property Sub Type 
Single Family Residence
Security 
Smoke Detector(s)
Sewer 
Public Sewer
SqFt Total 
3328
Style 
Traditional
Utilities 
Cable AvailableElectricity AvailableNatural Gas AvailablePhone AvailableSewer AvailableUnderground UtilitiesWater Available
Water Source 
Public
Interior Features
Appliances 
DishwasherDisposal
Basement 
None
Cooling 
Ceiling Fan(s)Central Air
Electric 
220 Volts in Laundry
Fireplace 
Yes
Fireplace Features 
Factory BuiltFamily RoomGas StarterRaised Hearth
Fireplaces 
1
Flooring 
CarpetHardwoodTile
Heating 
Natural Gas
Interior 
Eat-in KitchenPantryKitchen IslandBookcasesHigh Speed InternetWalk-In Closet(s)
Laundry Features 
Laundry RoomUpper Level
Window Features 
Double Pane Windows
Save
Ask
Tour
Hide
Share
Exterior Features
Construction Details 
Cement SidingHardiPlank Type
Exterior 
Private YardRain Gutters
Fencing 
Back YardWood
Lot Features 
Back YardCul-De-SacFront Yard
Other Structures 
Pergola
Patio And Porch 
CoveredPatio
Pool Features 
None
Road Frontage 
City Street
Roof 
CompositionShingle
Spa Features 
None
View 
Neighborhood
Waterfront Features 
None
Waterview 
Neighborhood
Windows/Doors 
Double Pane Windows
Community Features
Association Fee 
$700.0
Association Fee Frequency 
Annually
Community Features 
ClubhouseCurbsFitness CenterGolfPoolSidewalksTennis Court(s)
Horse Property 
None
Roads 
AsphaltConcrete
Schools
School District
Unknown
Elementary School
Ford
Middle School
Durham
High School
Harrison
Listing Courtesy Of: Matt Riedemann of Atlanta Communities Broker: 678-231-4579 Prefer Ph#:Matt@MBRHomes.com

Listings identified with the FMLS IDX logo come from FMLS and are held by brokerage firms other than the owner of this website and the listing brokerage is identified in any listing details. Information is deemed reliable but is not guaranteed. If you believe any FMLS listing contains material that infringes your copyrighted work, please click here to review our DMCA policy and learn how to submit a takedown request.



© 2017-2026 First Multiple Listing Service, Inc.

Neighborhood & Commute
Source: Walkscore
Disclosure: Community information and market data powered by Constellation Data Labs. Information is deemed reliable but not guaranteed.
Save
Ask
Tour
Hide
Share