Save
Ask
Tour
Hide
Share
$525,000
64 Days On Site

2032 Signal Ridge Chase
Kennesaw, GA 30152

Single Family Residence|Pending
3
Beds
3
Total Baths
2
Full Baths
1
Partial Bath
2,600
SqFt
$202
/SqFt
1986
Built
Subdivision:
Signal Point
County:
Cobb
Listing Courtesy Of: Cheryl Wheatley of Atlanta Communities Broker: 770-826-7654 Prefer Ph#:cherylbestrealtor@gmail.com
2032 Signal Ridge Chase2032 Signal Ridge Chase2032 Signal Ridge Chase2032 Signal Ridge Chase
Save
Ask
Tour
Hide
Share

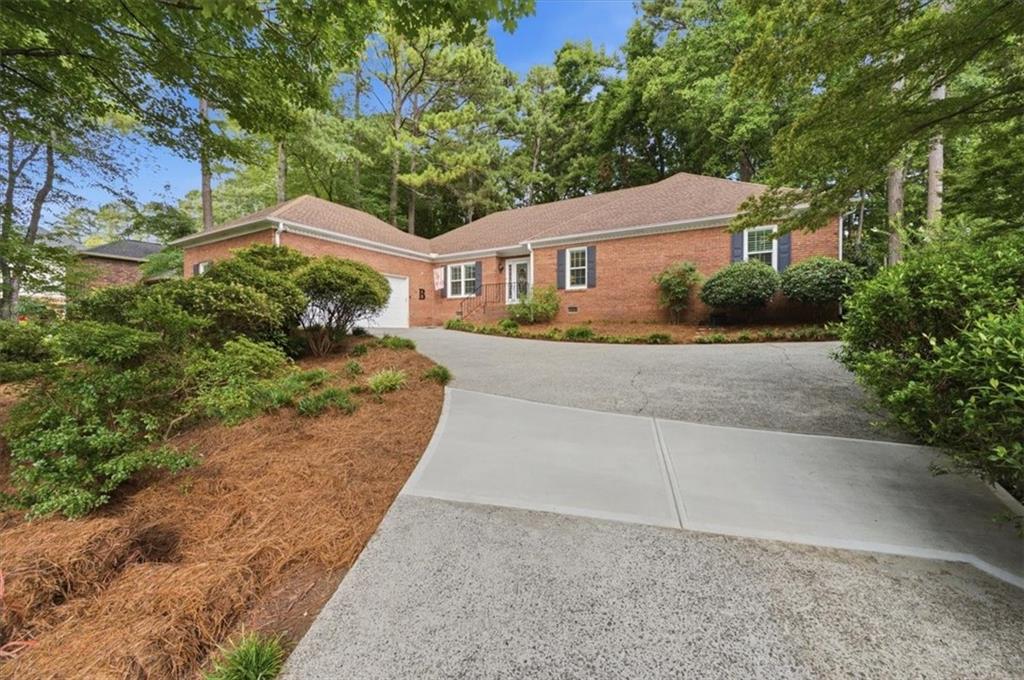
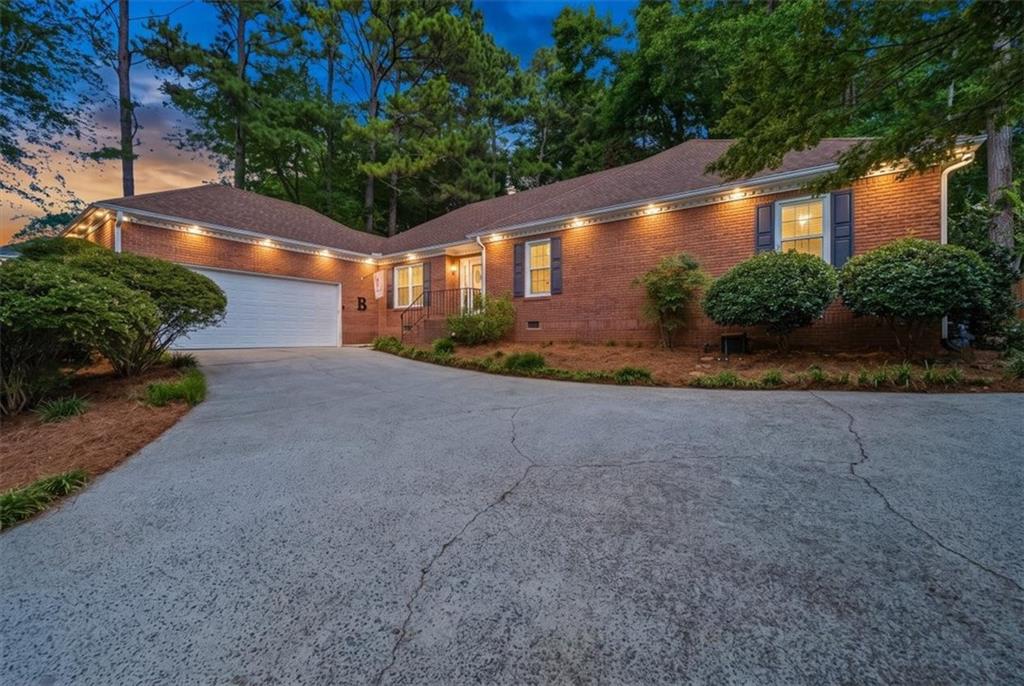
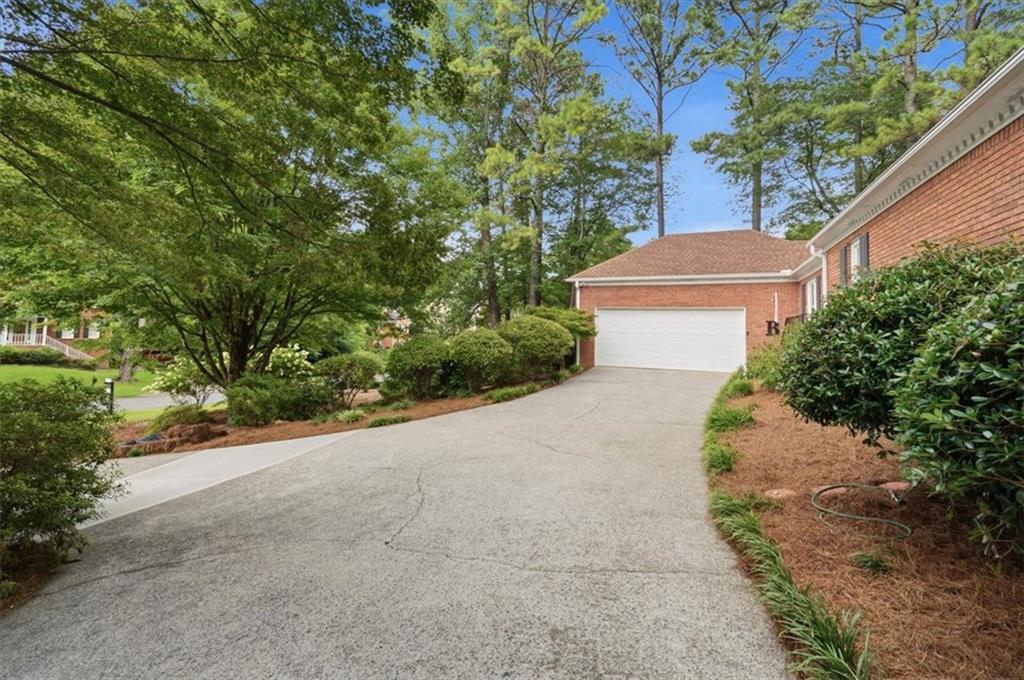
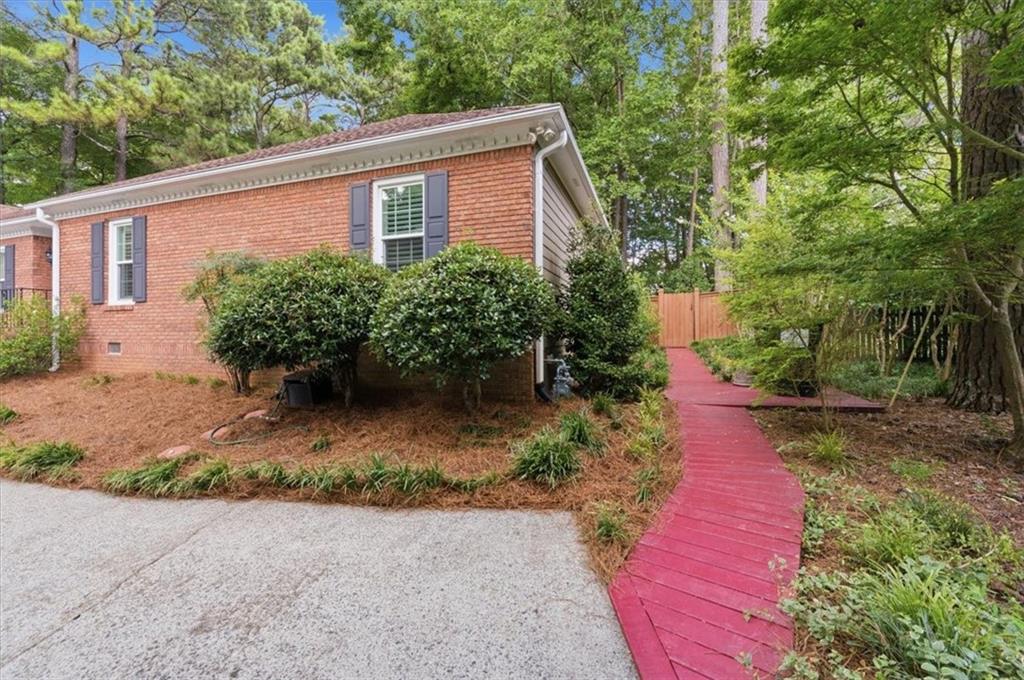
MOVE-IN READY RANCH IN SIGNAL POINT — WELL-MAINTAINED WITH UPDATED KITCHEN Where swim/tennis community living meets everyday convenience, just minutes from shopping, dining, and top-rated schools! This stunning ranch has been beautifully updated throughout, and the pride of ownership shows from the curb. Low-maintenance brick and Hardiplank siding pair with elegant soffit lighting that makes the home glow after dark, while lush, flowering landscaping creates true curb appeal. Step inside through the gracious, wide foyer — a formal dining room sits to your left, and straight ahead you are drawn into the spacious, step-down family room featuring vaulted ceilings and a striking double- sided brick fireplace with gas logs. French doors open to an oversized sunroom with its own dedicated heating and air, perfect for year-round enjoyment and effortless entertaining. The updated kitchen is a showstopper, boasting quartz countertops, crisp white cabinetry, and newer appliances, plus a spacious laundry/pantry area leading to the oversized garage with workbenches and abundant storage. Rich hardwood floors flow through most of the home, with durable LVP and tile in the bathrooms and a cozy carpeted bedroom. The owner's suite offers generous space for any furniture arrangement, complemented by a large walk-in closet and a well-maintained bath. Two additional bedrooms are equally spacious, served by a beautifully updated hall bath. Outside, your private retreat awaits: a long-lasting Trex-style deck with hot tub and ambient lighting, a fully fenced backyard with two fire pits (one framed in elegant slate), an outbuilding for extra storage, and even attic space above the garage. Add in brand-new HVAC and a newer water heater, and this move-in- ready gem checks every box. Don't miss this rare opportunity — schedule your private tour today!

Save
Ask
Tour
Hide
Share
Listing Snapshot
Price 
$525,000
Days On Site 
64 Days
Bedrooms 
3
Inside Area (SqFt) 
2,600 sqft
Total Baths 
3
Full Baths 
2
Partial Baths 
1
Lot Size 
0.4472 Acres
Year Built 
1986
MLS® Number 
7804061
Status 
Pending
Property Tax 
$4,198
HOA/Condo/Coop Fees 
$40.83 monthly
Sq Ft Source 
Owner
Friends & Family
Recent Activity
2 weeks agoStatus changed to Pending
2 weeks agoListing updated with changes from the MLS®
2 months agoListing first seen on site
General Features
Acres 
0.4472
Attached Garage 
Yes
Foundation 
Block
Garage 
Yes
Garage Spaces 
2
Land Lease 
No
Levels 
One
Parking 
AttachedGarageGarage Door OpenerKitchen Level
Property Condition 
Updated/Remodeled
Property Sub Type 
Single Family Residence
Security 
Security SystemSecurity LightsSecurity System OwnedSmoke Detector(s)
Sewer 
Public Sewer
SqFt Above 
2600
SqFt Total 
2600
Style 
Traditional
Utilities 
Underground Utilities
Water Source 
Public
Interior Features
Appliances 
DishwasherDisposalDouble OvenDryerGas CooktopGas Water HeaterMicrowaveRefrigeratorSelf Cleaning OvenWasher
Basement 
Crawl Space
Cooling 
Ceiling Fan(s)Electric
Fireplace 
Yes
Fireplace Features 
Factory BuiltGas LogGas StarterGreat Room
Fireplaces 
1
Flooring 
CarpetHardwoodTile
Heating 
Forced AirNatural Gas
Interior 
Eat-in KitchenPantryEntrance FoyerRecessed LightingVaulted Ceiling(s)Walk-In Closet(s)Master Downstairs
Laundry Features 
Electric Dryer HookupLaundry RoomMain Level
Main Level Bedrooms 
3
Spa 
Yes
Window Features 
Double Pane WindowsWindow TreatmentsWood Frames
Save
Ask
Tour
Hide
Share
Exterior Features
Construction Details 
Cement SidingHardiPlank Type
Exterior 
CourtyardLightingRain Gutters
Fencing 
Back YardFencedWood
Lot Features 
Back YardFront YardWooded
Other Structures 
Outbuilding
Patio And Porch 
Deck
Pool Features 
None
Road Frontage 
County Road
Roof 
CompositionShingle
Spa 
Yes
Spa Features 
Private
View 
Trees/Woods
Waterfront Features 
None
Waterview 
Trees/Woods
Windows/Doors 
Double Pane WindowsWindow TreatmentsWood Frames
Community Features
Accessibility Features 
Therapeutic Whirlpool
Association Fee 
$490.0
Association Fee Frequency 
Annually
Community Features 
ClubhousePlaygroundPoolStreet LightsTennis Court(s)
Horse Property 
None
Financing Terms Available 
CashConventionalFHAVA Loan
Roads 
Asphalt
Schools
School District
Unknown
Elementary School
Bullard
Middle School
McClure
High School
Kennesaw Mountain
Listing Courtesy Of: Cheryl Wheatley of Atlanta Communities Broker: 770-826-7654 Prefer Ph#:cherylbestrealtor@gmail.com

Listings identified with the FMLS IDX logo come from FMLS and are held by brokerage firms other than the owner of this website and the listing brokerage is identified in any listing details. Information is deemed reliable but is not guaranteed. If you believe any FMLS listing contains material that infringes your copyrighted work, please click here to review our DMCA policy and learn how to submit a takedown request.



© 2017-2026 First Multiple Listing Service, Inc.

Neighborhood & Commute
Source: Walkscore
Disclosure: Community information and market data powered by Constellation Data Labs. Information is deemed reliable but not guaranteed.
Save
Ask
Tour
Hide
Share