Save
Ask
Tour
Hide
Share
$369,900
33 Days On Site

170 Shenandoah Drive
Hiram, GA 30141

For Sale|Single Family Residence|Active
5
Beds
3
Total Baths
3
Full Baths
2,048
SqFt
$181
/SqFt
2004
Built
Subdivision:
Shenandoah
County:
Paulding
Listing Courtesy Of: STACY CORLEY of Atlanta Communities Broker: 770-313-0684 Prefer Ph#:thecorleyteam@gmail.com
170 Shenandoah Drive170 Shenandoah Drive170 Shenandoah Drive170 Shenandoah Drive
Save
Ask
Tour
Hide
Share

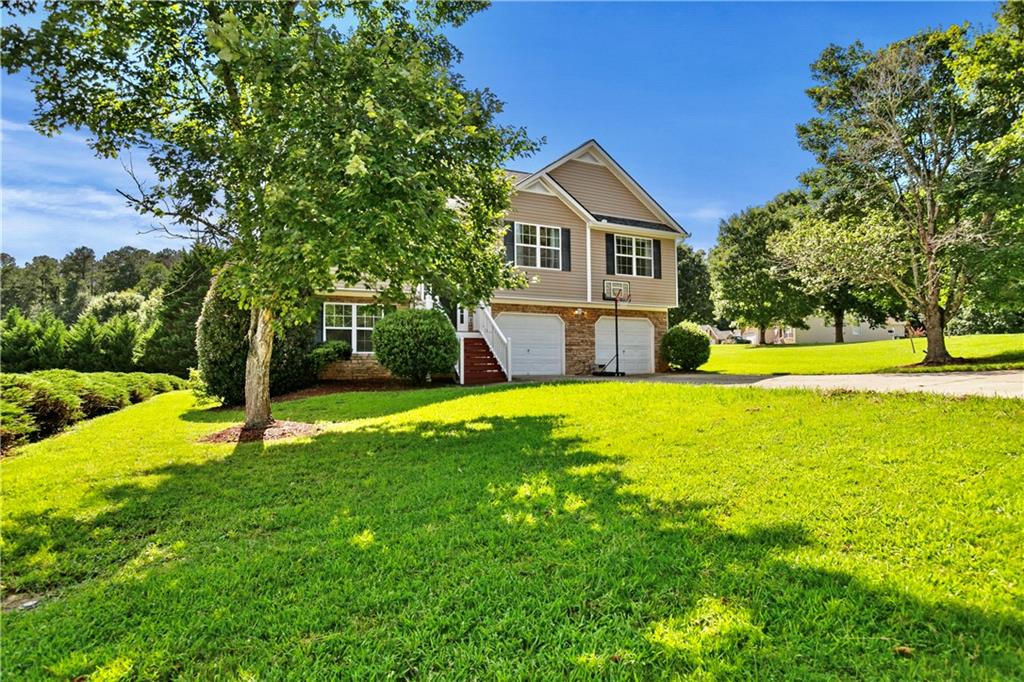
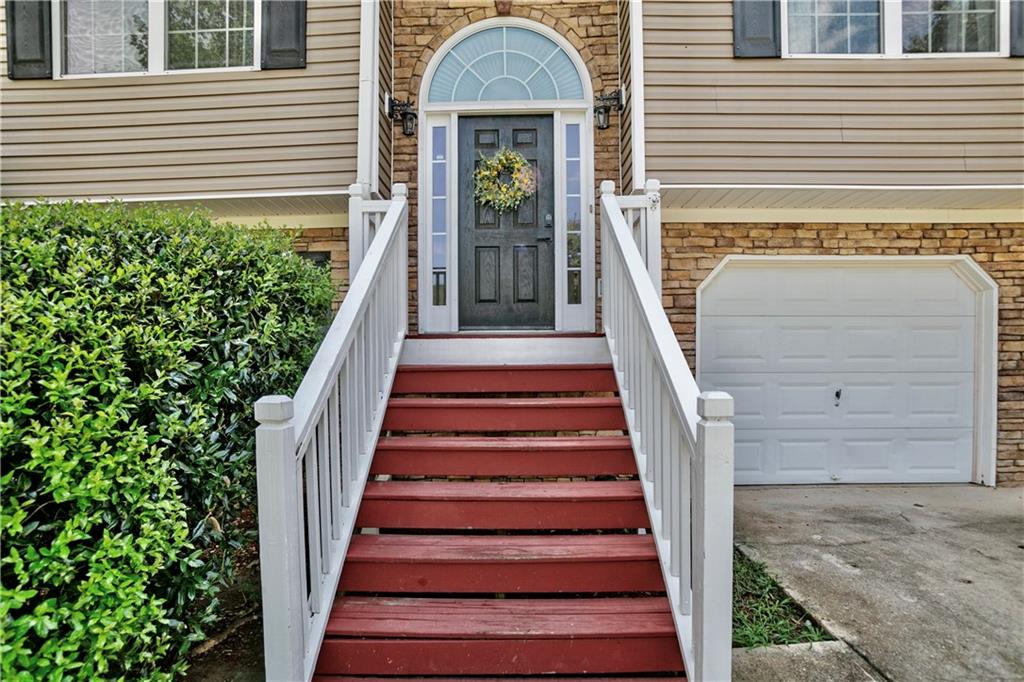
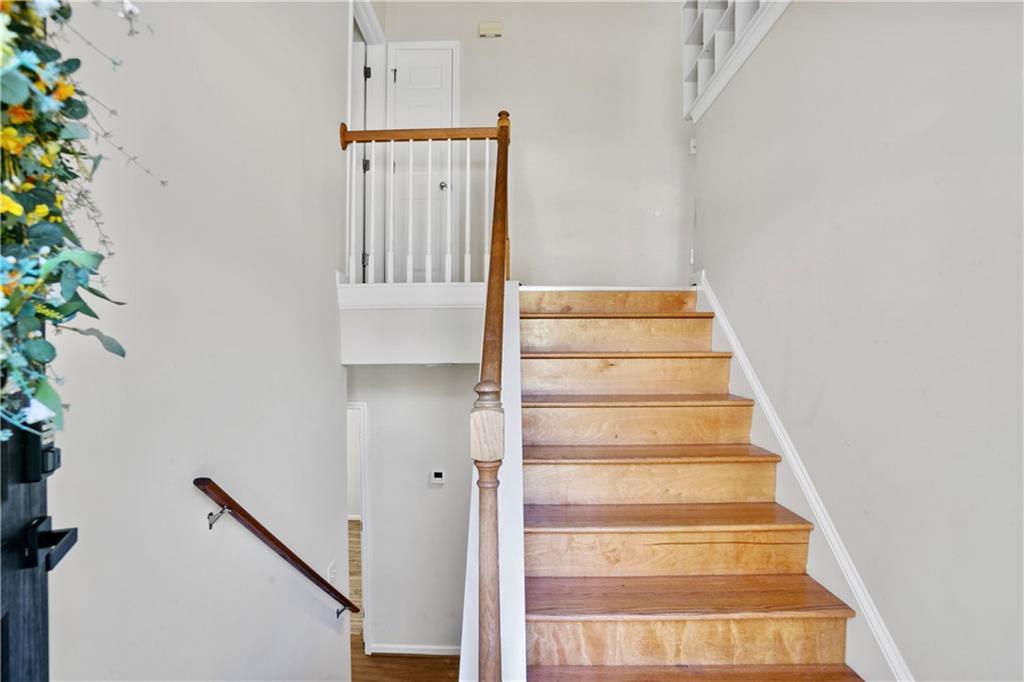
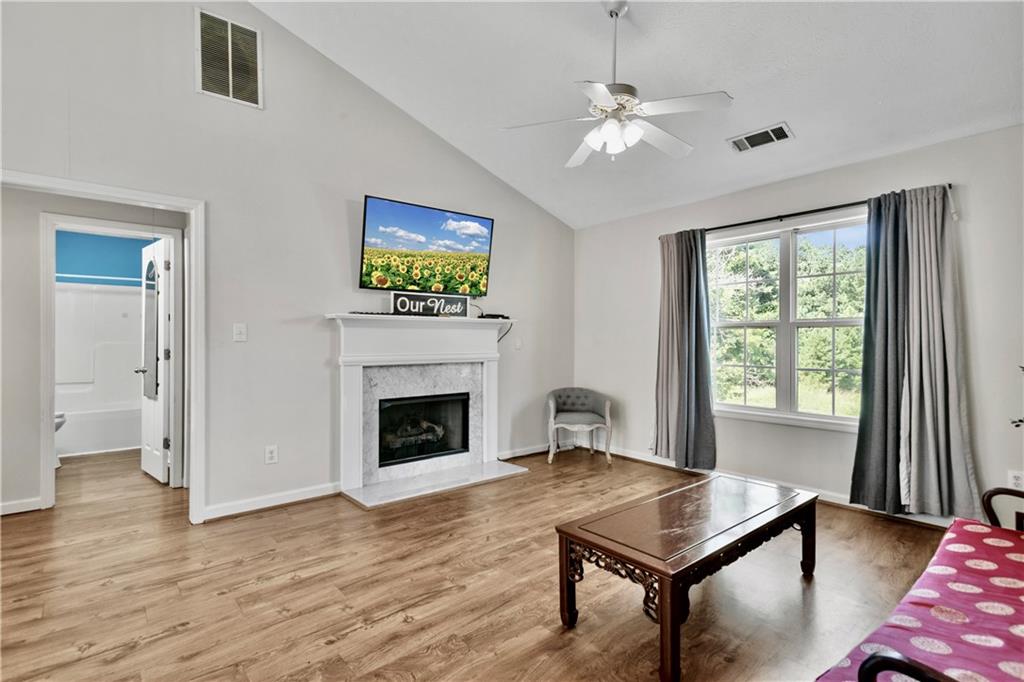
Room to Grow with a 2023 Roof! One Year, 1% Interest Rate Buy Down with Patrick Ridley of Planet Home Lending. Open Concept Floor Plan with 5 Bedrooms, 3 Full Baths & Solid Floors throughout. The Bright Kitchen featuring an Abundance of Cabinets and Counters. All Appliances remain including Refrigerator, Washer and Dryer. Breakfast Bar and Separate Dining Room. Spacious Family Room has Vaulted Ceiling with Beautiful Gas Logs Fireplace. Desirable Split Bedroom Floor Plan. Primary Suite has Tray Ceiling and Large Walk-in Closet. Master Bath with Double Vanity, Separate Shower, Soaking Tub & Water Closet. Secondary Bedrooms have Walk-in Closets. Full Finished Basement with 2 Bedrooms, Full Bath and Walk-in Laundry Room. Oversized Garage with Separate Storage Area. Brand New Roof installed in 2023. Massive Level Backyard for Kids and Pets. Only 7 Minutes to Taylor Farm Park with a Lake, Playground, Tennis Courts, Ballfields, Etc. Also close to Creekside Golf and Country Club. Great Location close to Hiram Shopping, Dining and More. This Large Home is Perfect for an In-Law or Multi-Family Situation!

Save
Ask
Tour
Hide
Share
Listing Snapshot
Price 
$369,900
Days On Site 
33 Days
Bedrooms 
5
Inside Area (SqFt) 
2,048 sqft
Total Baths 
3
Full Baths 
3
Partial Baths 
N/A
Lot Size 
0.63 Acres
Year Built 
2004
MLS® Number 
7797306
Status 
Active
Property Tax 
$2,889
HOA/Condo/Coop Fees 
N/A
Sq Ft Source 
Builder
Friends & Family
Recent Activity
a week agoPrice changed to $369,900
a week agoListing updated with changes from the MLS®
a month agoListing first seen on site
General Features
Acres 
0.63
Attached Garage 
Yes
Foundation 
Block
Garage 
Yes
Garage Spaces 
2
Land Lease 
No
Levels 
Multi/Split
Parking 
AttachedDrivewayGarageGarage Faces Front
Property Sub Type 
Single Family Residence
Security 
Smoke Detector(s)
Sewer 
Septic Tank
SqFt Above 
1366
SqFt Below 
682
SqFt Total 
2048
Style 
Traditional
Utilities 
Cable AvailableElectricity AvailableNatural Gas AvailablePhone AvailableWater Available
Water Source 
Public
Interior Features
Appliances 
DishwasherGas OvenGas RangeGas Water HeaterMicrowaveRefrigerator
Basement 
Exterior EntryFinishedFullInterior Entry
Cooling 
Ceiling Fan(s)Central AirZoned
Fireplace 
Yes
Fireplace Features 
Family RoomGas Log
Fireplaces 
1
Flooring 
Tile
Heating 
CentralForced AirZoned
Interior 
Breakfast BarPantryDouble VanityEntrance FoyerHigh Speed InternetTray Ceiling(s)Vaulted Ceiling(s)Walk-In Closet(s)
Laundry Features 
Common Area
Main Level Bedrooms 
3
Window Features 
Double Pane Windows
Save
Ask
Tour
Hide
Share
Exterior Features
Construction Details 
Vinyl Siding
Exterior 
Rain Gutters
Fencing 
None
Lot Features 
Back Yard
Other Structures 
None
Patio And Porch 
DeckFront Porch
Pool Features 
None
Road Frontage 
County Road
Roof 
Composition
Spa Features 
None
View 
Other
Waterfront Features 
None
Waterview 
Other
Windows/Doors 
Double Pane Windows
Community Features
Association Fee Frequency 
Annually
Additional Association Fee Frequency 
Annually
Community Features 
Street Lights
Horse Property 
None
Financing Terms Available 
1031 ExchangeCashConventionalFHAVA Loan
Roads 
Asphalt
Schools
School District
Unknown
Elementary School
Bessie L. Baggett
Middle School
Irma C. Austin
High School
Hiram
Listing Courtesy Of: STACY CORLEY of Atlanta Communities Broker: 770-313-0684 Prefer Ph#:thecorleyteam@gmail.com

Listings identified with the FMLS IDX logo come from FMLS and are held by brokerage firms other than the owner of this website and the listing brokerage is identified in any listing details. Information is deemed reliable but is not guaranteed. If you believe any FMLS listing contains material that infringes your copyrighted work, please click here to review our DMCA policy and learn how to submit a takedown request.



© 2017-2026 First Multiple Listing Service, Inc.

Neighborhood & Commute
Source: Walkscore
Disclosure: Community information and market data powered by Constellation Data Labs. Information is deemed reliable but not guaranteed.
Save
Ask
Tour
Hide
Share