Save
Ask
Tour
Hide
Share
$499,900
81 Days On Site

3923 Concord Walk Drive SE
Smyrna, GA 30082

For Sale|Single Family Residence|Active Under Contract
3
Beds
2
Total Baths
2
Full Baths
2,171
SqFt
$230
/SqFt
1999
Built
Subdivision:
Concord Walk
County:
Cobb
Listing Courtesy Of: Sherri Godwin of Atlanta Communities Broker: 770-316-5139 Prefer Ph#:Sherri@sherrigodwin.com
3923 Concord Walk Drive SE3923 Concord Walk Drive SE3923 Concord Walk Drive SE3923 Concord Walk Drive SE
Save
Ask
Tour
Hide
Share

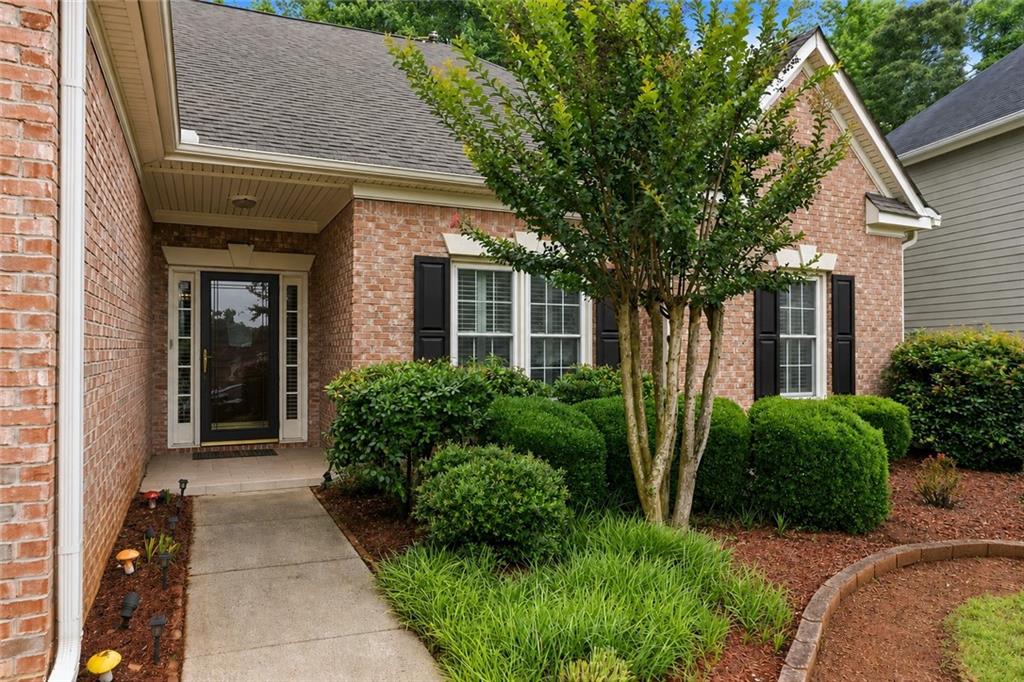
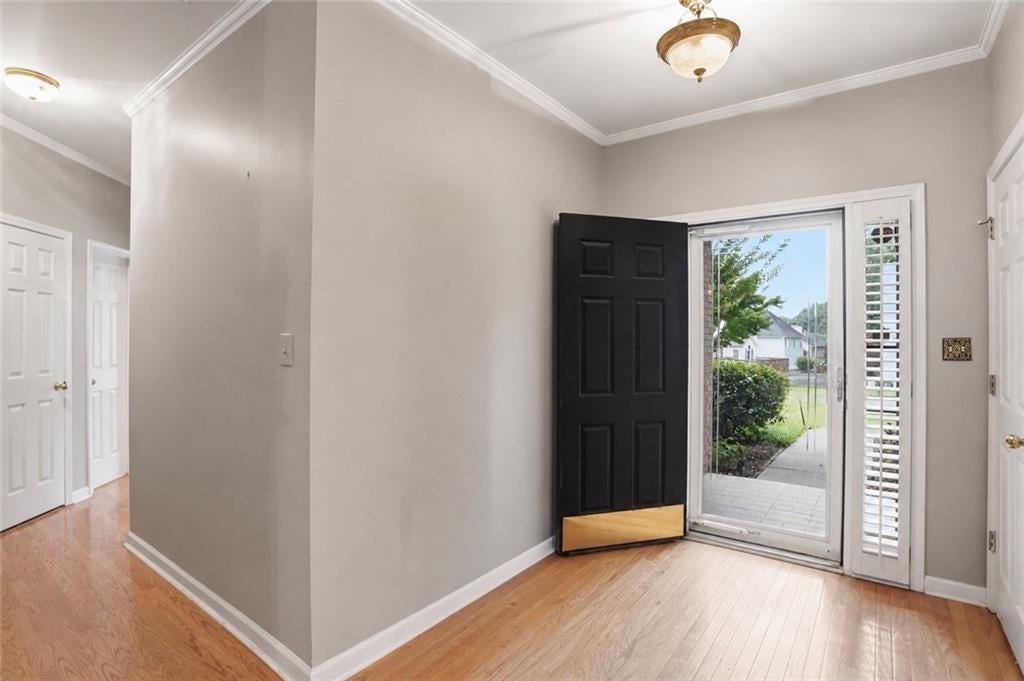
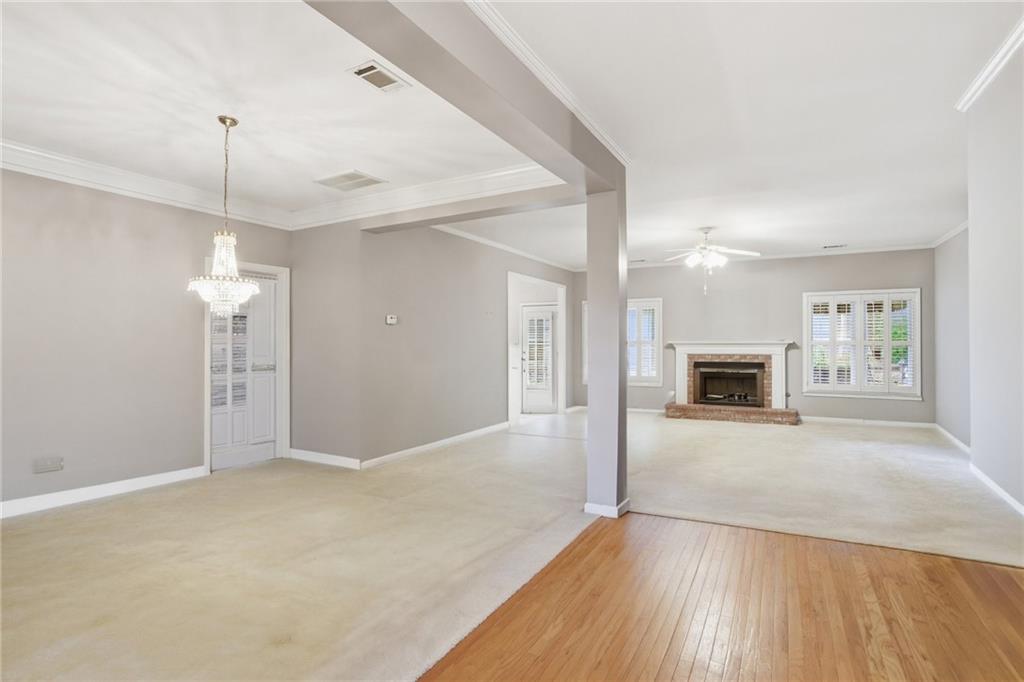
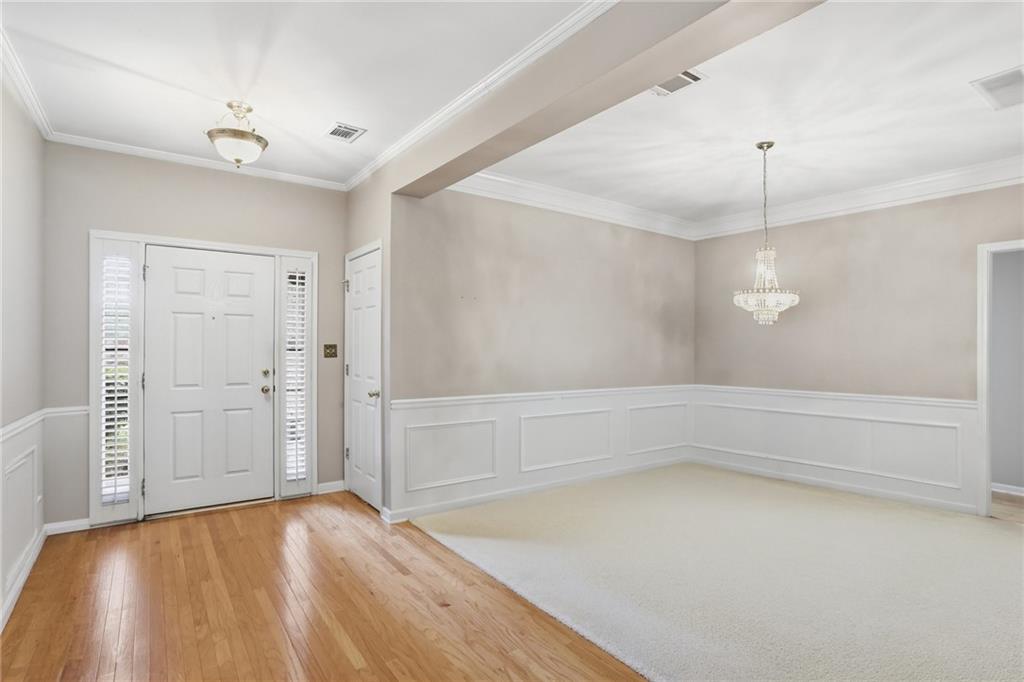
Welcome home to this beautifully maintained 3-bedroom, 2-bath gem offering the perfect blend of comfort, charm, and convenience. A brand-new roof and desirable one-level living make this home as practical as it is inviting, with a spacious primary suite, two additional bedrooms, and both full baths all located on the main level. Upstairs, a generous bonus room provides endless possibilities for a media room, home office, playroom, home gym, or additional flex space. The true showstopper is the breathtaking, garden-like backyard. Relax year-round in the glass-enclosed porch while overlooking your own private oasis filled with lush landscaping and peaceful outdoor spaces—perfect for entertaining, gardening, or simply unwinding after a long day. Ideally located just minutes from The Battery, Truist Park, premier shopping, dining, major interstates, and the historic Concord Covered Bridge, this exceptional Smyrna home offers the perfect combination of tranquility, convenience, and timeless charm.

Save
Ask
Tour
Hide
Share
Listing Snapshot
Price 
$499,900
Days On Site 
81 Days
Bedrooms 
3
Inside Area (SqFt) 
2,171 sqft
Total Baths 
2
Full Baths 
2
Partial Baths 
N/A
Lot Size 
0.2205 Acres
Year Built 
1999
MLS® Number 
7790400
Status 
Active Under Contract
Property Tax 
$463
HOA/Condo/Coop Fees 
$17 monthly
Sq Ft Source 
Public Records
Friends & Family
Recent Activity
3 weeks agoStatus changed to Active Under Contract
3 weeks agoListing updated with changes from the MLS®
2 months agoPrice changed to $499,900
3 months agoListing first seen on site
General Features
Acres 
0.2205
Attached Garage 
Yes
Foundation 
None
Garage 
Yes
Garage Spaces 
2
Land Lease 
No
Levels 
One and One Half
Parking 
AttachedDrivewayGarageGarage Door OpenerGarage Faces Front
Property Sub Type 
Single Family Residence
Security 
Smoke Detector(s)
Sewer 
Public Sewer
SqFt Above 
2171
SqFt Total 
2171
Style 
RanchTraditional
Utilities 
Cable AvailableElectricity AvailableNatural Gas AvailablePhone AvailableSewer AvailableWater Available
Water Source 
Public
Interior Features
Appliances 
DishwasherGas Range
Basement 
None
Cooling 
Ceiling Fan(s)Central Air
Fireplace 
Yes
Fireplace Features 
Factory BuiltFamily RoomGas Starter
Fireplaces 
1
Flooring 
CarpetHardwood
Heating 
Natural Gas
Interior 
Breakfast BarEat-in KitchenPantryDouble VanityEntrance FoyerWalk-In Closet(s)Master Downstairs
Laundry Features 
Laundry RoomMain Level
Main Level Bedrooms 
3
Save
Ask
Tour
Hide
Share
Exterior Features
Exterior 
GardenPrivate Yard
Fencing 
Back YardFenced
Lot Features 
Back YardLandscaped
Other Structures 
None
Patio And Porch 
EnclosedGlass EnclosedPatio
Pool Features 
None
Road Frontage 
Private Road
Roof 
Composition
Spa Features 
None
View 
Trees/Woods
Waterfront Features 
None
Waterview 
Trees/Woods
Community Features
Association Fee 
$204.0
Association Fee Frequency 
Annually
Community Features 
Park
Horse Property 
None
Financing Terms Available 
CashConventionalFHAVA Loan
Roads 
Paved
Schools
School District
Unknown
Elementary School
King Springs
Middle School
Griffin
High School
Campbell
Listing Courtesy Of: Sherri Godwin of Atlanta Communities Broker: 770-316-5139 Prefer Ph#:Sherri@sherrigodwin.com

Listings identified with the FMLS IDX logo come from FMLS and are held by brokerage firms other than the owner of this website and the listing brokerage is identified in any listing details. Information is deemed reliable but is not guaranteed. If you believe any FMLS listing contains material that infringes your copyrighted work, please click here to review our DMCA policy and learn how to submit a takedown request.



© 2017-2026 First Multiple Listing Service, Inc.

Neighborhood & Commute
Source: Walkscore
Disclosure: Community information and market data powered by Constellation Data Labs. Information is deemed reliable but not guaranteed.
Save
Ask
Tour
Hide
Share