Save
Ask
Tour
Hide
Share
$595,900
92 Days On Site

2675 Catawba Drive NW
Kennesaw, GA 30152

Single Family Residence|Pending
4
Beds
3
Total Baths
2
Full Baths
1
Partial Bath
2,978
SqFt
$200
/SqFt
1992
Built
Subdivision:
Princeton Ridge
County:
Cobb
Listing Courtesy Of: Colleen Wadman of Atlanta Communities Broker: 678-353-4485 Prefer Ph#:colleenwadman@gmail.com
2675 Catawba Drive NW2675 Catawba Drive NW2675 Catawba Drive NW2675 Catawba Drive NW
Save
Ask
Tour
Hide
Share

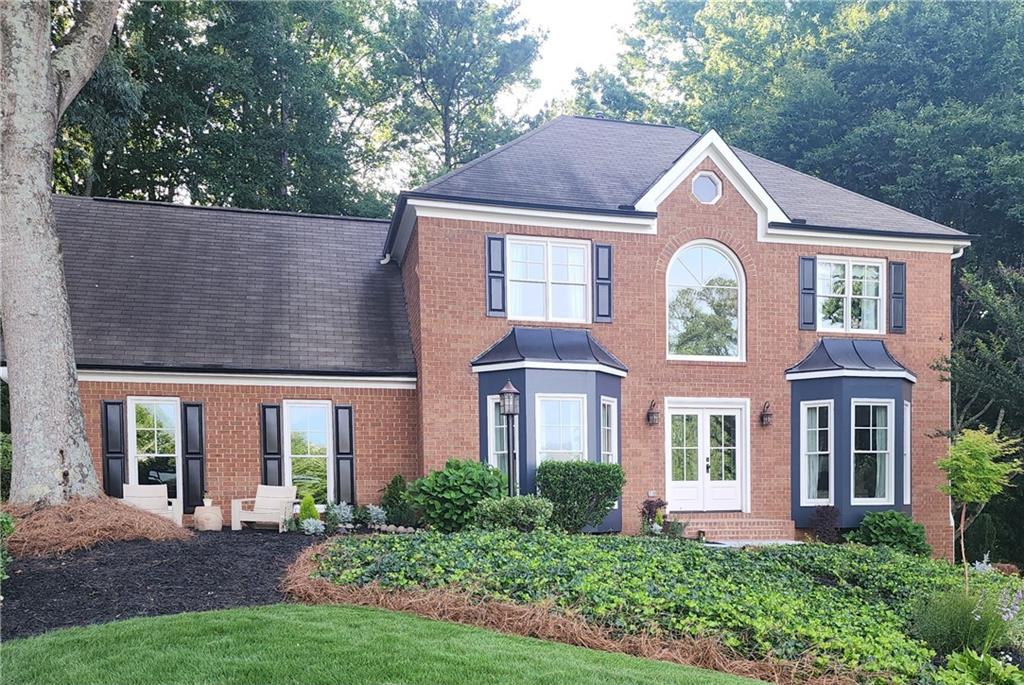
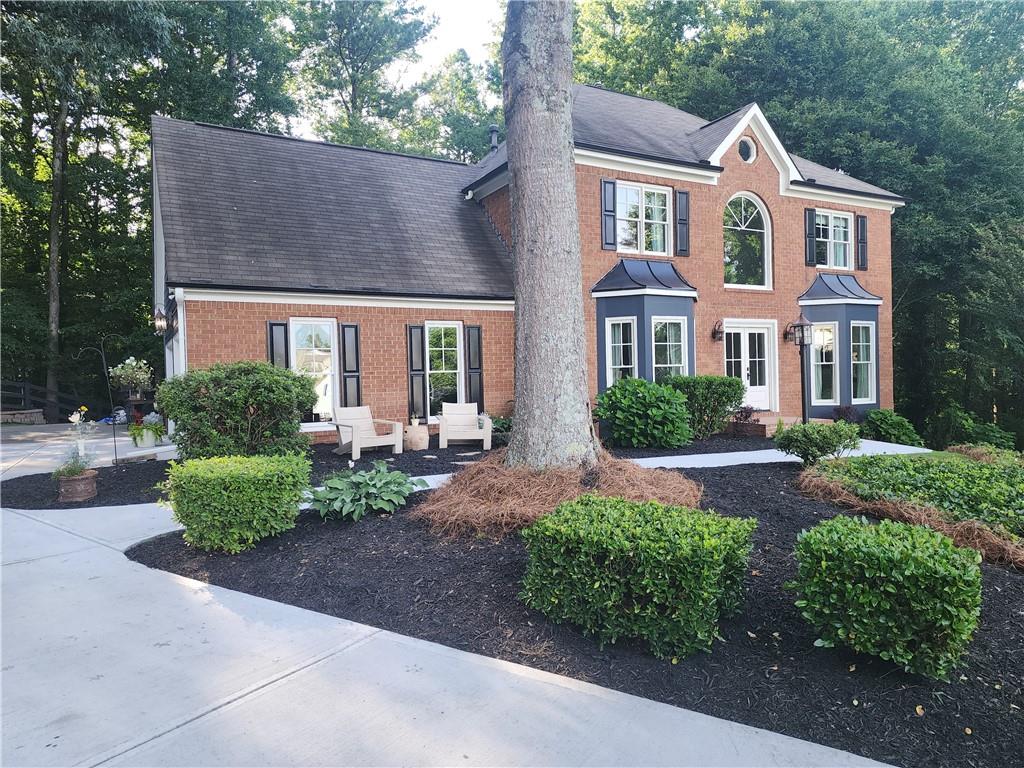
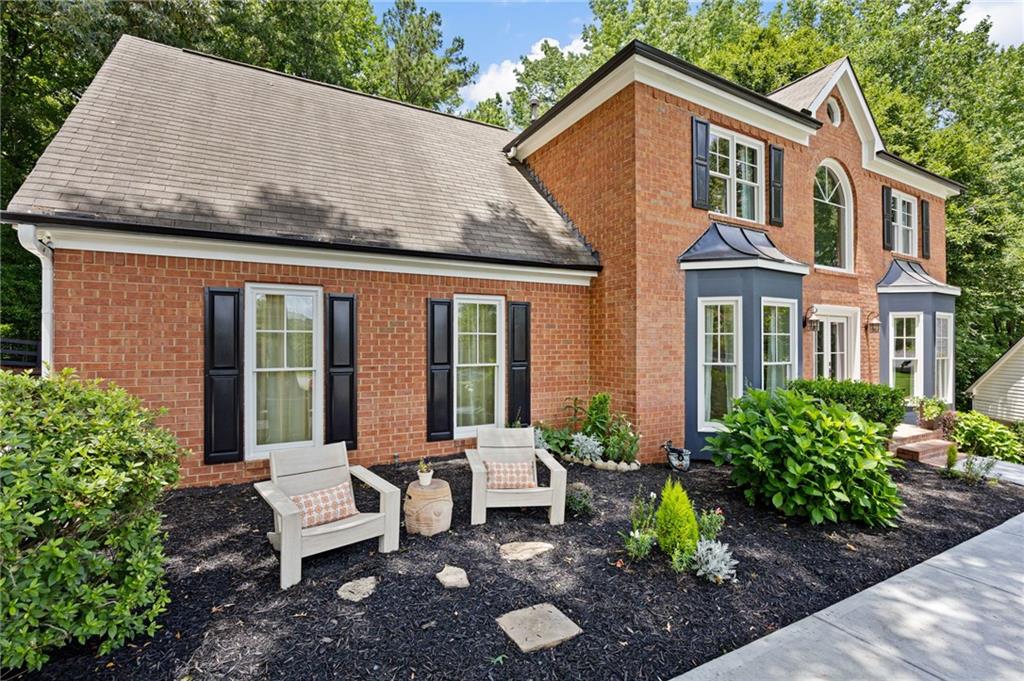
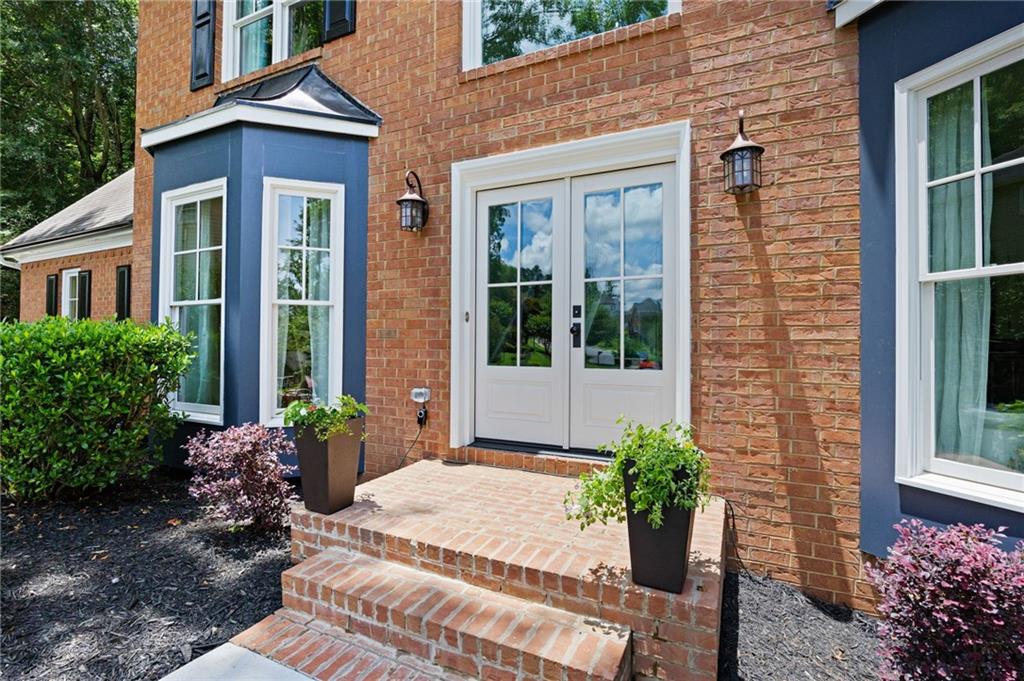
Don’t miss this stunning home tucked away on a charming cul-de-sac. From the moment you arrive you will notice the elegant new door and new windows on the beautiful brick front. Inside, a two-story foyer opens to the living room, leading down the hall to a spacious family room with a fireplace and new luxury vinyl floors. The kitchen is a chef’s dream with stained cabinets, a refrigerator featuring smoked glass doors, stainless steel appliances, a high-top breakfast bar, gas cooktop, and dual oven. The keeping room flows to a large screen porch and wood deck, perfect for outdoor enjoyment. Upstairs, the master suite boasts an oversized bathroom with new fixtures and lighting, a separate tub and shower, and his-and-hers closets and vanities. Secondary bedrooms are generously sized with walk-in closets, and the updated secondary bath features modern fixtures. An upstairs laundry room makes chores a breeze. The oversized side-entry garage has two new doors and opens to an expanded driveway for extra parking. The lush, fenced backyard is ideal for pets and children, while the unfinished walkout basement is stubbed for rooms or offers great storage space. Located in a friendly swim-tennis community of Princeton Ridge and close to restaurants, shopping, and schools, with I-75 just minutes away.

Save
Ask
Tour
Hide
Share
Listing Snapshot
Price 
$595,900
Days On Site 
92 Days
Bedrooms 
4
Inside Area (SqFt) 
2,978 sqft
Total Baths 
3
Full Baths 
2
Partial Baths 
1
Lot Size 
0.4413 Acres
Year Built 
1992
MLS® Number 
7788994
Status 
Pending
Property Tax 
$1,128
HOA/Condo/Coop Fees 
$50 monthly
Sq Ft Source 
Public Records
Friends & Family
Recent Activity
2 months agoStatus changed to Pending
2 months agoListing updated with changes from the MLS®
2 months agoPrice changed to $595,900
3 months agoListing first seen on site
General Features
Acres 
0.4413
Attached Garage 
Yes
Foundation 
Concrete Perimeter
Garage 
Yes
Garage Spaces 
2
Green Energy Efficient 
Appliances
Land Lease 
No
Levels 
Two
Parking 
AttachedDrivewayGarageGarage Door OpenerGarage Faces SideKitchen Level
Parking Spaces 
6
Property Sub Type 
Single Family Residence
Security 
Secured Garage/ParkingSmoke Detector(s)
Sewer 
Public Sewer
SqFt Above 
2978
SqFt Total 
3566
Style 
Colonial
Utilities 
Cable AvailableNatural Gas AvailableUnderground Utilities
Water Source 
Public
Interior Features
Appliances 
DishwasherDisposalDryerGas CooktopMicrowaveSelf Cleaning OvenWasher
Basement 
Bath/StubbedDaylightExterior EntryFullInterior EntryWalk-Out Access
Cooling 
Ceiling Fan(s)Central Air
Electric 
220 Volts
Fireplace 
Yes
Fireplace Features 
Family Room
Fireplaces 
1
Flooring 
CarpetCeramic TileLaminate
Heating 
Forced Air
Interior 
Breakfast BarPantryKitchen IslandDouble VanityHigh Speed InternetHis and Hers ClosetsVaulted Ceiling(s)Walk-In Closet(s)
Laundry Features 
Laundry RoomUpper Level
Window Features 
Bay Window(s)Double Pane WindowsENERGY STAR Qualified Windows
Save
Ask
Tour
Hide
Share
Exterior Features
Construction Details 
HardiPlank Type
Exterior 
Private EntrancePrivate YardRain Gutters
Fencing 
Back Yard
Lot Features 
Back YardCul-De-SacFront YardLandscapedPrivateRectangular Lot
Other Structures 
WorkshopNone
Patio And Porch 
DeckRear PorchScreened
Pool Features 
None
Road Frontage 
Private Road
Roof 
Shingle
Spa Features 
None
View 
Other
Waterfront Features 
None
Waterview 
Other
Windows/Doors 
Bay Window(s)Double Pane WindowsENERGY STAR Qualified Windows
Community Features
Association Fee 
$600.0
Association Fee Frequency 
Annually
Community Features 
PoolStreet LightsTennis Court(s)
Horse Property 
None
Financing Terms Available 
CashConventionalFHA
Roads 
Asphalt
Schools
School District
Unknown
Elementary School
Bullard
Middle School
McClure
High School
Kennesaw Mountain
Listing Courtesy Of: Colleen Wadman of Atlanta Communities Broker: 678-353-4485 Prefer Ph#:colleenwadman@gmail.com

Listings identified with the FMLS IDX logo come from FMLS and are held by brokerage firms other than the owner of this website and the listing brokerage is identified in any listing details. Information is deemed reliable but is not guaranteed. If you believe any FMLS listing contains material that infringes your copyrighted work, please click here to review our DMCA policy and learn how to submit a takedown request.



© 2017-2026 First Multiple Listing Service, Inc.

Neighborhood & Commute
Source: Walkscore
Disclosure: Community information and market data powered by Constellation Data Labs. Information is deemed reliable but not guaranteed.
Save
Ask
Tour
Hide
Share