Save
Ask
Tour
Hide
Share
$559,000
99 Days On Site

3180 Crestmont Way NW
Kennesaw, GA 30152

For Sale|Single Family Residence|Active
4
Beds
4
Total Baths
3
Full Baths
1
Partial Bath
4,097
SqFt
$136
/SqFt
1995
Built
Subdivision:
Walkers Ridge North
County:
Cobb
Listing Courtesy Of: Tara Priest of Atlanta Communities Broker: 678-778-1736 Prefer Ph#:TaraPriest@gmail.com
3180 Crestmont Way NW3180 Crestmont Way NW3180 Crestmont Way NW3180 Crestmont Way NW
Save
Ask
Tour
Hide
Share

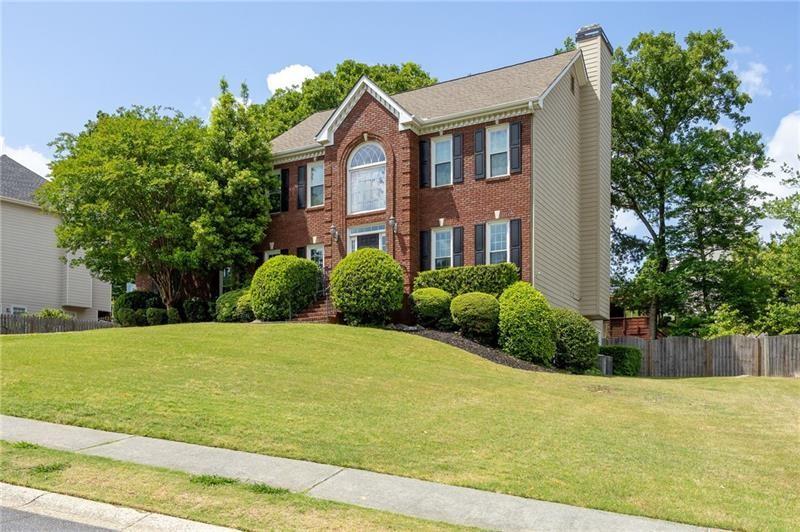
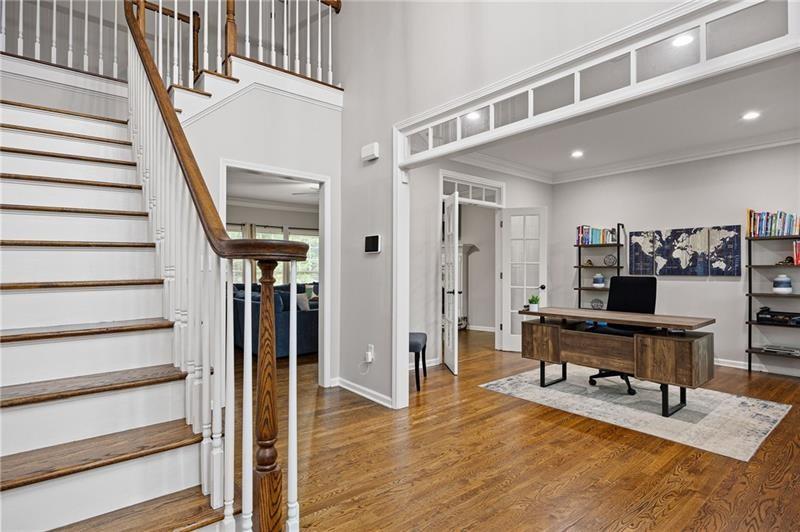
Price Reduced! Seller is willing to consider up to $7,500 in Buyer Concessions with an acceptable offer! Concessions may be applied towards Closing Costs and/or an Interest Rate Buy-Down, offering Buyers additional Flexibility at Closing! Beautifully Maintained and Move-in Ready, this spacious 4-Bedroom, 3.5-Bath home offers over 4,000 square feet of Living Space in a desirable West Cobb community within the sought-after Kennesaw Mountain High School district! A welcoming two-story Foyer opens to a light-filled Interior featuring Refinished Hardwood Floors, Generous Living Spaces, a dedicated Home Office, and a Versatile Floorplan ideal for everyday Living and Entertaining! The Bright White Kitchen features Granite Countertops and New Stainless Steel Appliances, including a Has Range, Vent Hood, and Dishwasher! The Finished Basement provides exceptional flexibility for a Media Room, Playroom, Fitness Space, Hobby Area, or Guest Retreat! Enjoy the Screened Porch overlooking the Backyard, an inviting space for Morning Coffee, Relaxing Evenings, or gathering with Family and Friends! Conveniently located near Kennesaw Mountain National Battlefield Park, The Avenues of West Cobb, Downtown Kennesaw, Marietta Square, Shopping, Dining, Parks, and major Commuter Routes! Over 4,000 square feet, a Finished Basement, Dedicated Office, New Kitchen Appliances, and Buyer Incentives, all at a New Price! Schedule your Private Showing Today!

Save
Ask
Tour
Hide
Share
Listing Snapshot
Price 
$559,000
Days On Site 
99 Days
Bedrooms 
4
Inside Area (SqFt) 
4,097 sqft
Total Baths 
4
Full Baths 
3
Partial Baths 
1
Lot Size 
0.3863 Acres
Year Built 
1995
MLS® Number 
7784282
Status 
Active
Property Tax 
$5,581
HOA/Condo/Coop Fees 
$55.17 monthly
Sq Ft Source 
Public Records
Friends & Family
Recent Activity
3 weeks agoPrice changed to $559,000
3 weeks agoListing updated with changes from the MLS®
3 months agoListing first seen on site
General Features
Acres 
0.3863
Foundation 
Concrete Perimeter
Garage 
Yes
Garage Spaces 
2
Land Lease 
No
Levels 
Two
Parking 
DrivewayGarageGarage Faces Side
Property Sub Type 
Single Family Residence
Security 
Security SystemCarbon Monoxide Detector(s)Security System OwnedSmoke Detector(s)
Sewer 
Public Sewer
SqFt Total 
4097
Style 
Traditional
Utilities 
Cable AvailableElectricity AvailableNatural Gas AvailablePhone AvailableSewer AvailableUnderground UtilitiesWater Available
Water Source 
Public
Interior Features
Appliances 
DishwasherDisposalDouble OvenDryerGas CooktopGas OvenGas Water HeaterRange HoodWasher
Basement 
Exterior EntryFinishedFullInterior Entry
Cooling 
Ceiling Fan(s)Central Air
Fireplace 
Yes
Fireplace Features 
Factory BuiltGas StarterGreat Room
Fireplaces 
1
Flooring 
Ceramic TileHardwood
Heating 
Central
Interior 
Breakfast BarPantryIn-Law FloorplanHigh Speed InternetTray Ceiling(s)Walk-In Closet(s)
Laundry Features 
Laundry RoomMain Level
Window Features 
Double Pane Windows
Save
Ask
Tour
Hide
Share
Exterior Features
Construction Details 
HardiPlank Type
Exterior 
Private Yard
Fencing 
Back YardFencedWood
Lot Features 
Back YardFront YardLandscapedLevel
Other Structures 
None
Patio And Porch 
DeckEnclosedRear PorchScreened
Pool Features 
None
Road Frontage 
County Road
Roof 
Composition
Spa Features 
None
View 
Trees/Woods
Waterfront Features 
None
Waterview 
Trees/Woods
Windows/Doors 
Double Pane Windows
Community Features
Accessibility Features 
Therapeutic Whirlpool
Association Fee 
$662.0
Association Fee Frequency 
Annually
Community Features 
PoolTennis Court(s)
Horse Property 
None
Financing Terms Available 
CashConventionalFHAVA Loan
Roads 
Paved
Schools
School District
Unknown
Elementary School
Hayes
Middle School
Pine Mountain
High School
Kennesaw Mountain
Listing Courtesy Of: Tara Priest of Atlanta Communities Broker: 678-778-1736 Prefer Ph#:TaraPriest@gmail.com

Listings identified with the FMLS IDX logo come from FMLS and are held by brokerage firms other than the owner of this website and the listing brokerage is identified in any listing details. Information is deemed reliable but is not guaranteed. If you believe any FMLS listing contains material that infringes your copyrighted work, please click here to review our DMCA policy and learn how to submit a takedown request.



© 2017-2026 First Multiple Listing Service, Inc.

Neighborhood & Commute
Source: Walkscore
Disclosure: Community information and market data powered by Constellation Data Labs. Information is deemed reliable but not guaranteed.
Save
Ask
Tour
Hide
Share