Save
Ask
Tour
Hide
Share
$385,000
103 Days On Site

2256 Byron Court SW
Marietta, GA 30064

Single Family Residence|Pending
3
Beds
3
Total Baths
2
Full Baths
1
Partial Bath
2,458
SqFt
$157
/SqFt
1989
Built
Subdivision:
Chelsea Trace
County:
Cobb
Listing Courtesy Of: LEAH STANKIEWICZ of Atlanta Communities Broker: 678-521-6054 Prefer Ph#:leah.stankiewicz@gmail.com
2256 Byron Court SW2256 Byron Court SW2256 Byron Court SW2256 Byron Court SW
Save
Ask
Tour
Hide
Share

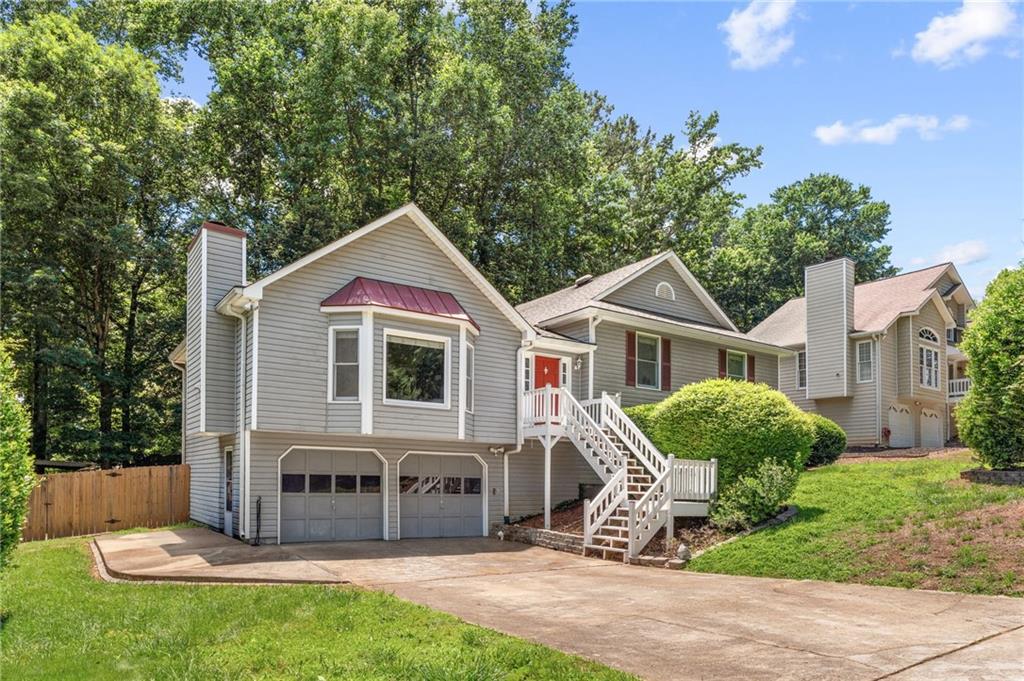
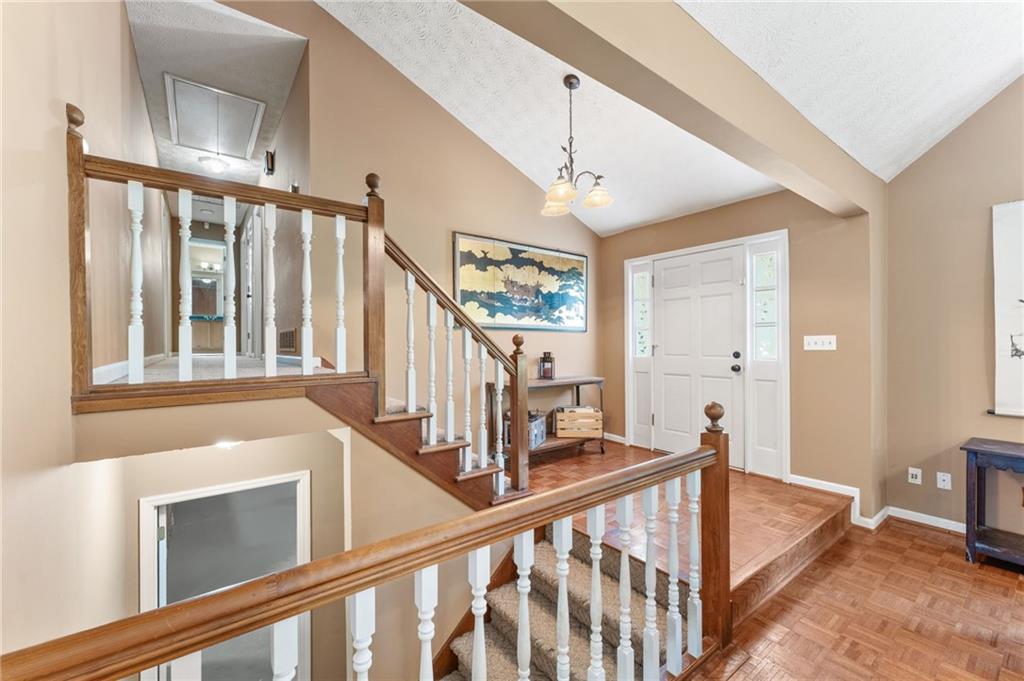
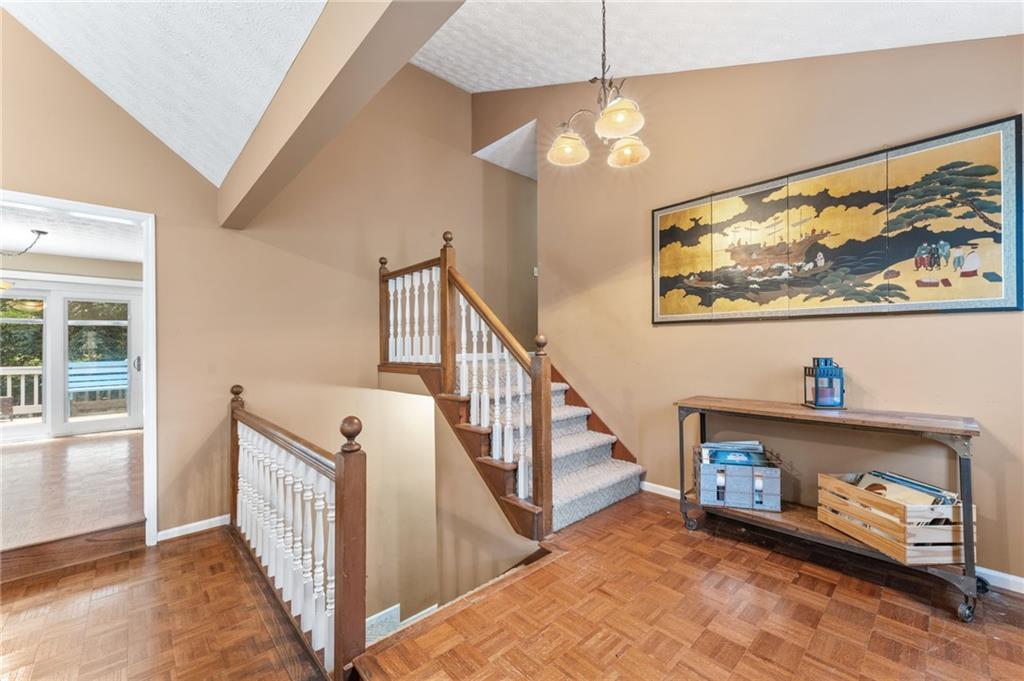
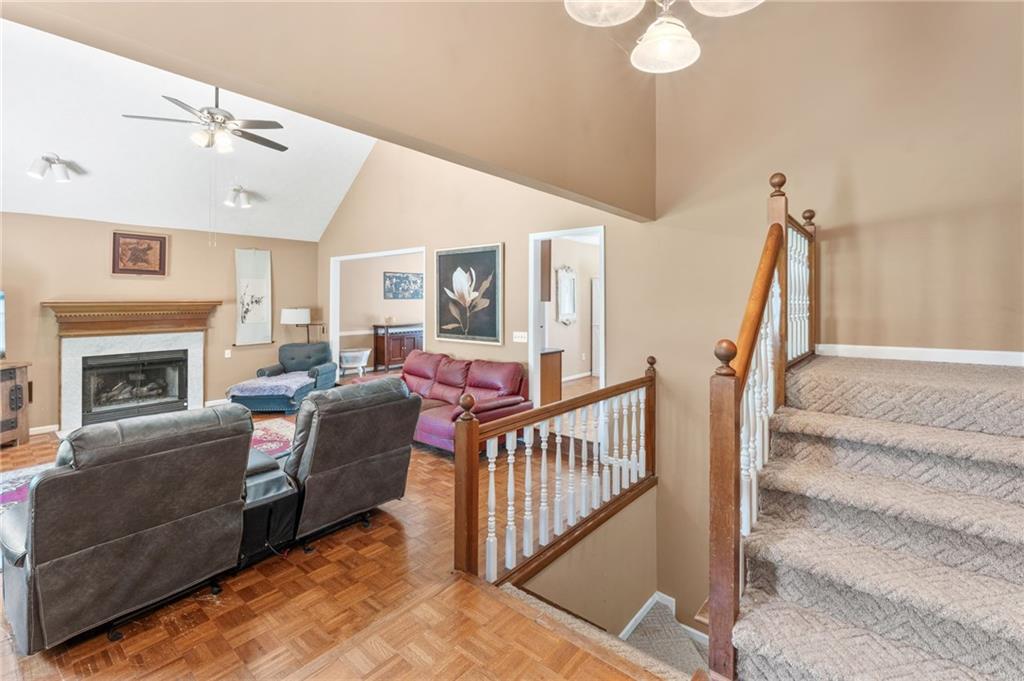
Located in the desirable Hillgrove High School district and NO HOA, this 3-bedroom, 2.5-bath split-level home offers space, flexibility, and incredible potential! The semi-finished basement provides an easy opportunity to create a true 4th bedroom by expanding the existing half bath into a full bath. Prefer a media room, home office, gym—or all of the above? There’s plenty of room to customize the space to fit your needs. The family room features a vaulted ceiling that creates an open, airy feel, flowing up into the dining area and kitchen. The kitchen includes stainless steel appliances that are just two years old. With three finished levels, this home offers ideal separation of space for comfortable everyday living. Step outside to a large, fenced backyard, perfect for pets, entertaining, or relaxing by the firepit. Enjoy peaceful views of the yard from the multi-level deck—perfect for gatherings and outdoor living. Car enthusiasts, hobbyists, or small business owners will love the powered detached shed/garage in the backyard large enough to accommodate a vehicle, plus an attached carport for additional covered parking or storage. There’s also a second powered shed currently used as a creative workspace—ideal for crafts, a workshop, playhouse, or extra storage. Spacious, versatile, and packed with possibilities—this home truly offers something for everyone!

Save
Ask
Tour
Hide
Share
Listing Snapshot
Price 
$385,000
Days On Site 
103 Days
Bedrooms 
3
Inside Area (SqFt) 
2,458 sqft
Total Baths 
3
Full Baths 
2
Partial Baths 
1
Lot Size 
0.344 Acres
Year Built 
1989
MLS® Number 
7782245
Status 
Pending
Property Tax 
$3,916
HOA/Condo/Coop Fees 
N/A
Sq Ft Source 
Public Records
Friends & Family
Recent Activity
2 months agoStatus changed to Pending
2 months agoListing updated with changes from the MLS®
3 months agoPrice changed to $385,000
3 months agoListing first seen on site
General Features
Acres 
0.344
Carport 
1
Foundation 
Block
Garage 
Yes
Garage Spaces 
2
Land Lease 
No
Levels 
Three Or More
Parking 
CarportDrivewayGarageGarage Door OpenerGarage Faces Front
Parking Spaces 
4
Property Sub Type 
Single Family Residence
Sewer 
Public Sewer
SqFt Total 
2458
Style 
Other
Utilities 
Cable AvailableElectricity AvailableNatural Gas AvailablePhone AvailableSewer AvailableUnderground UtilitiesWater Available
Water Source 
Public
Interior Features
Appliances 
DishwasherElectric RangeGas Water HeaterMicrowaveRefrigerator
Basement 
FinishedInterior Entry
Cooling 
Ceiling Fan(s)Central Air
Electric 
220 Volts in Laundry
Fireplace 
Yes
Fireplace Features 
Living Room
Fireplaces 
1
Flooring 
CarpetWood
Heating 
Natural Gas
Interior 
Eat-in KitchenCathedral Ceiling(s)Double VanityEntrance FoyerHigh Speed Internet
Laundry Features 
In Basement
Window Features 
Bay Window(s)
Save
Ask
Tour
Hide
Share
Exterior Features
Construction Details 
Vinyl Siding
Exterior 
Private YardStorage
Fencing 
Back YardFenced
Lot Features 
Back YardFront Yard
Other Structures 
OutbuildingShed(s)Storage
Patio And Porch 
DeckFront Porch
Pool Features 
None
Road Frontage 
County Road
Roof 
Shingle
Spa Features 
None
View 
Neighborhood
Waterfront Features 
None
Waterview 
Neighborhood
Windows/Doors 
Bay Window(s)
Community Features
Community Features 
None
Horse Property 
None
Financing Terms Available 
CashConventionalFHAVA Loan
Roads 
Asphalt
Schools
School District
Unknown
Elementary School
Dowell
Middle School
Lovinggood
High School
Hillgrove
Listing Courtesy Of: LEAH STANKIEWICZ of Atlanta Communities Broker: 678-521-6054 Prefer Ph#:leah.stankiewicz@gmail.com

Listings identified with the FMLS IDX logo come from FMLS and are held by brokerage firms other than the owner of this website and the listing brokerage is identified in any listing details. Information is deemed reliable but is not guaranteed. If you believe any FMLS listing contains material that infringes your copyrighted work, please click here to review our DMCA policy and learn how to submit a takedown request.



© 2017-2026 First Multiple Listing Service, Inc.

Neighborhood & Commute
Source: Walkscore
Disclosure: Community information and market data powered by Constellation Data Labs. Information is deemed reliable but not guaranteed.
Save
Ask
Tour
Hide
Share