Save
Ask
Tour
Hide
Share
$322,900
106 Days On Site

5056 Meadow Lane 5056
Marietta, GA 30068

For Sale|Condominium|Active
3
Beds
3
Total Baths
2
Full Baths
1
Partial Bath
1,800
SqFt
$179
/SqFt
1973
Built
Subdivision:
The Meadows
County:
Cobb
Listing Courtesy Of: Sherri Godwin of Atlanta Communities Broker: 770-316-5139 Prefer Ph#:Sherri@sherrigodwin.com
5056 Meadow Lane 50565056 Meadow Lane 50565056 Meadow Lane 50565056 Meadow Lane 5056
Save
Ask
Tour
Hide
Share

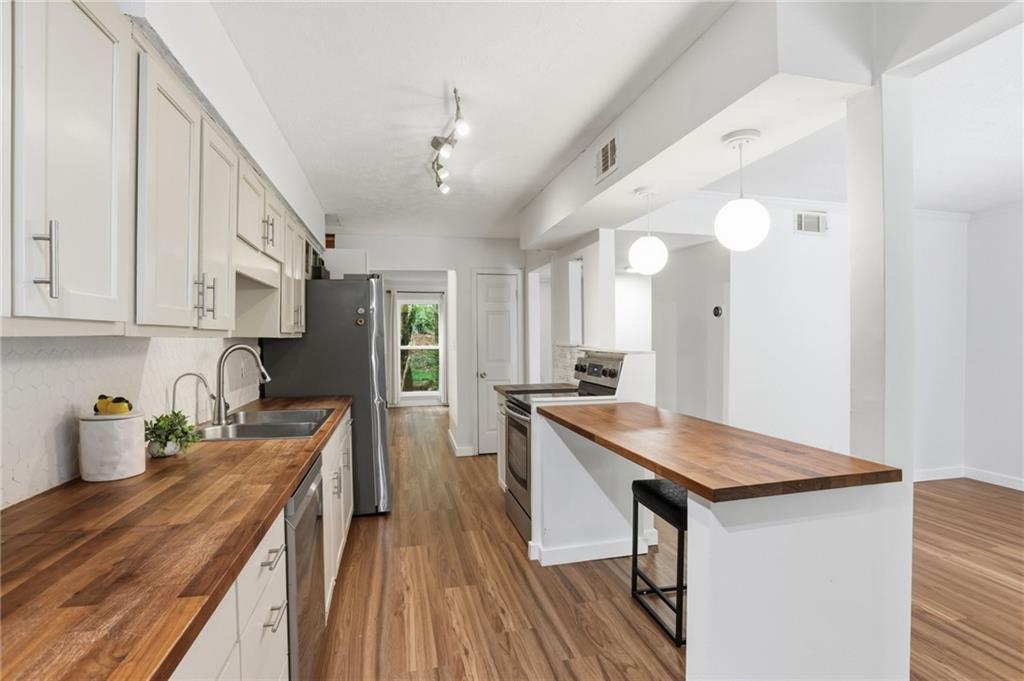
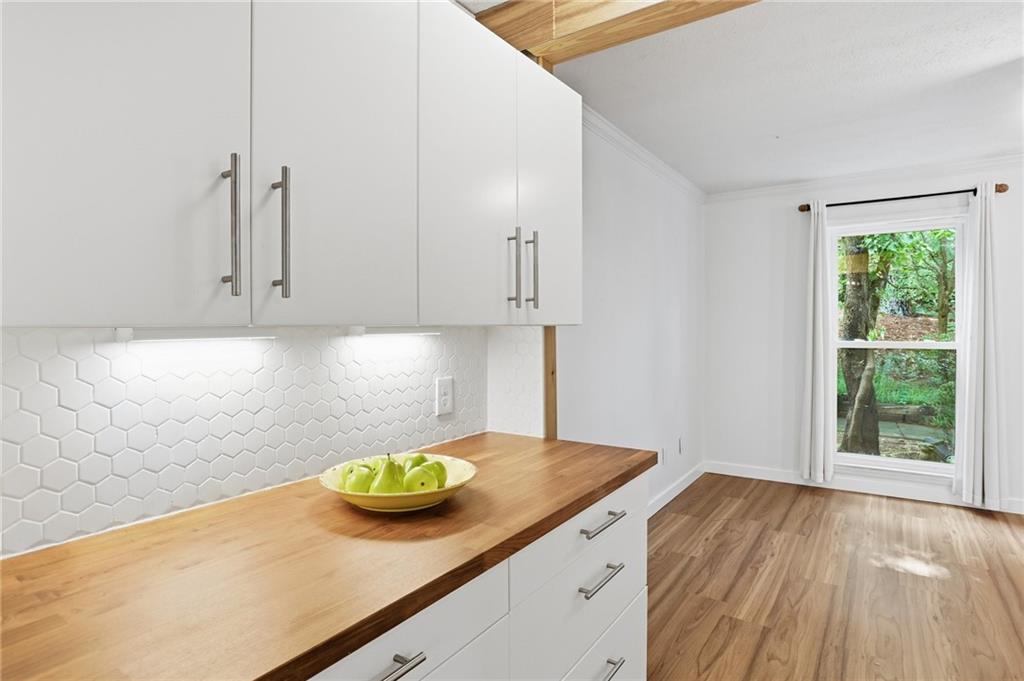
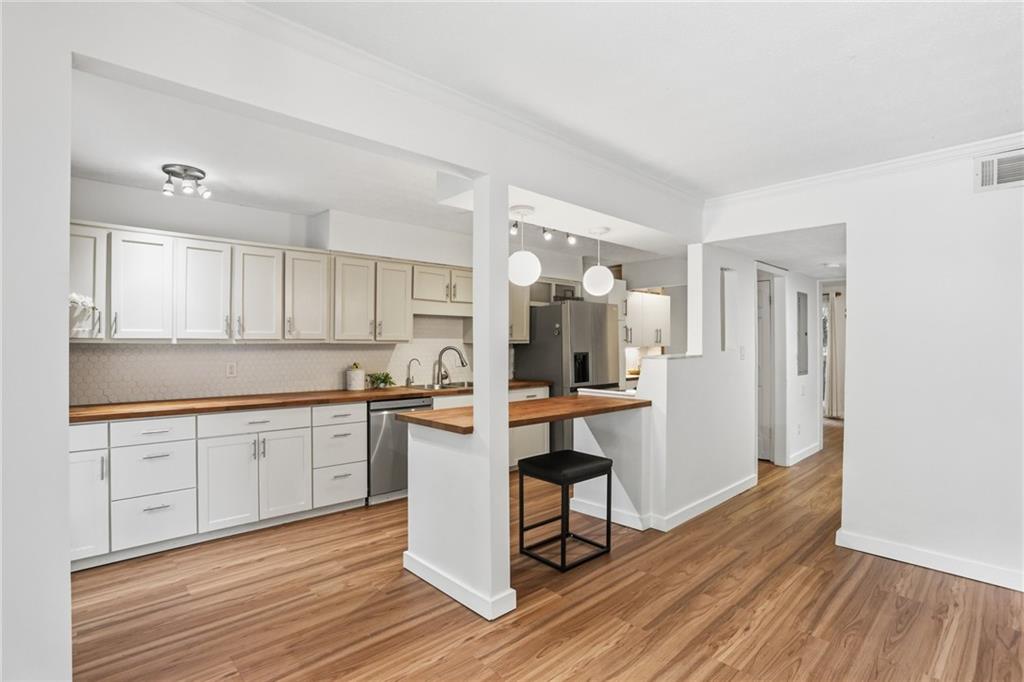
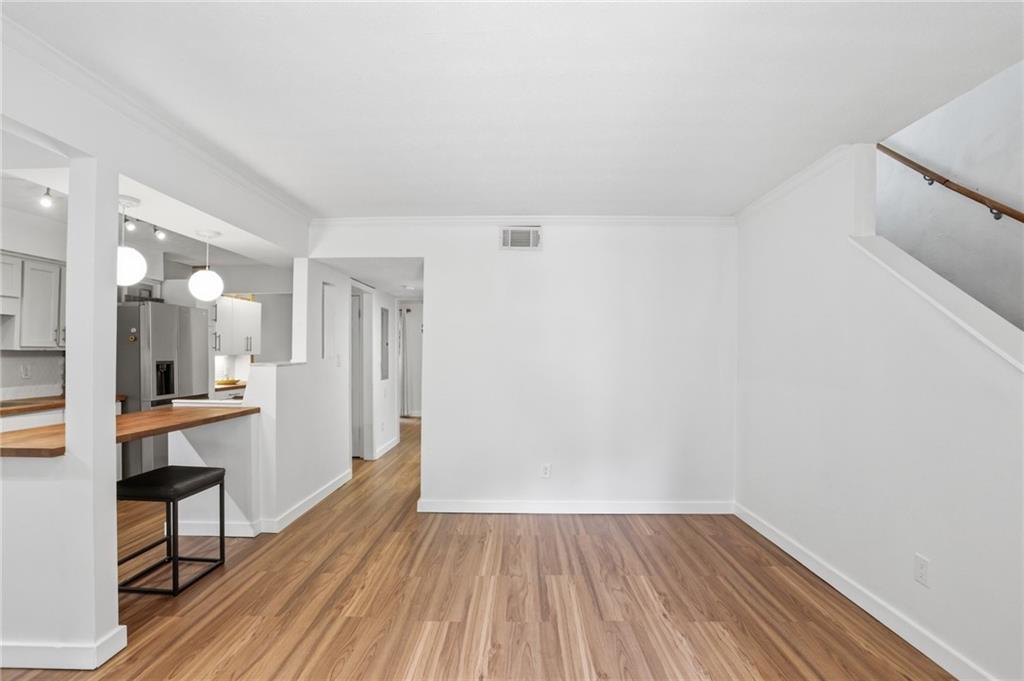
Welcome to the heart of East Cobb! Located in the highly sought-after Walton High School district, this desirable end-unit townhome offers the perfect blend of comfort, convenience, and lifestyle. Featuring 3 bedrooms, 2.5 bathrooms, a 1-car garage, and two private courtyard patios, this home provides exceptional indoor and outdoor living spaces. The kitchen is appointed with butcher block countertops and stainless steel appliances, while the sun-filled family room opens to the courtyard through sliding glass doors, creating an inviting space for entertaining or relaxing. Formal living and dining rooms add versatility and charm, while three spacious bedrooms upstairs provide room for everyone. Additional highlights include a dedicated 220V line in the garage for EV charging, neighborhood green space, and a community pool. Just minutes from East Cobb's premier shopping, dining, parks, and everyday conveniences, this location truly puts you in the center of it all. Whether you're looking for top-rated schools, a vibrant community, or a low-maintenance lifestyle in one of Metro Atlanta's most desirable areas, this is an opportunity not to be missed.

Save
Ask
Tour
Hide
Share
Listing Snapshot
Price 
$322,900
Days On Site 
106 Days
Bedrooms 
3
Inside Area (SqFt) 
1,800 sqft
Total Baths 
3
Full Baths 
2
Partial Baths 
1
Lot Size 
0.1026 Acres
Year Built 
1973
MLS® Number 
7779782
Status 
Active
Property Tax 
$3,654
HOA/Condo/Coop Fees 
$440 monthly
Sq Ft Source 
Public Records
Friends & Family
Recent Activity
2 months agoPrice changed to $322,900
2 months agoListing updated with changes from the MLS®
4 months agoListing first seen on site
General Features
Acres 
0.1026
Foundation 
Slab
Garage 
Yes
Garage Spaces 
1
Land Lease 
No
Levels 
Two
Parking 
DrivewayGarageKitchen Level
Property Sub Type 
Condominium
Security 
Smoke Detector(s)
Sewer 
Public Sewer
SqFt Above 
1800
SqFt Total 
1800
Style 
TownhouseTraditional
Utilities 
Cable AvailableElectricity AvailablePhone AvailableSewer AvailableUnderground UtilitiesWater Available
Water Source 
Public
Interior Features
Appliances 
DishwasherDisposalElectric RangeElectric Water HeaterRefrigeratorSelf Cleaning OvenWasher
Basement 
None
Cooling 
Ceiling Fan(s)Central Air
Electric 
220 Volts in Garage
Fireplace Features 
None
Flooring 
Hardwood
Heating 
CentralElectric
Interior 
PantryEntrance FoyerHigh Speed InternetWalk-In Closet(s)
Laundry Features 
In BathroomMain Level
Save
Ask
Tour
Hide
Share
Exterior Features
Construction Details 
Cement Siding
Exterior 
CourtyardPrivate Entrance
Fencing 
FencedFront YardWood
Lot Features 
Level
Other Structures 
None
Patio And Porch 
Patio
Pool Features 
None
Road Frontage 
Private Road
Roof 
Composition
Spa Features 
None
View 
Other
Waterfront Features 
None
Waterview 
Other
Community Features
Association Fee 
$440.0
Association Fee Frequency 
Monthly
Community Features 
ClubhousePoolOther
Horse Property 
None
Roads 
Asphalt
Schools
School District
Unknown
Elementary School
Sope Creek
Middle School
Dickerson
High School
Walton
Listing Courtesy Of: Sherri Godwin of Atlanta Communities Broker: 770-316-5139 Prefer Ph#:Sherri@sherrigodwin.com

Listings identified with the FMLS IDX logo come from FMLS and are held by brokerage firms other than the owner of this website and the listing brokerage is identified in any listing details. Information is deemed reliable but is not guaranteed. If you believe any FMLS listing contains material that infringes your copyrighted work, please click here to review our DMCA policy and learn how to submit a takedown request.



© 2017-2026 First Multiple Listing Service, Inc.

Neighborhood & Commute
Source: Walkscore
Disclosure: Community information and market data powered by Constellation Data Labs. Information is deemed reliable but not guaranteed.
Save
Ask
Tour
Hide
Share