
1183 Hillside Green WayPowder Springs, GA 30127
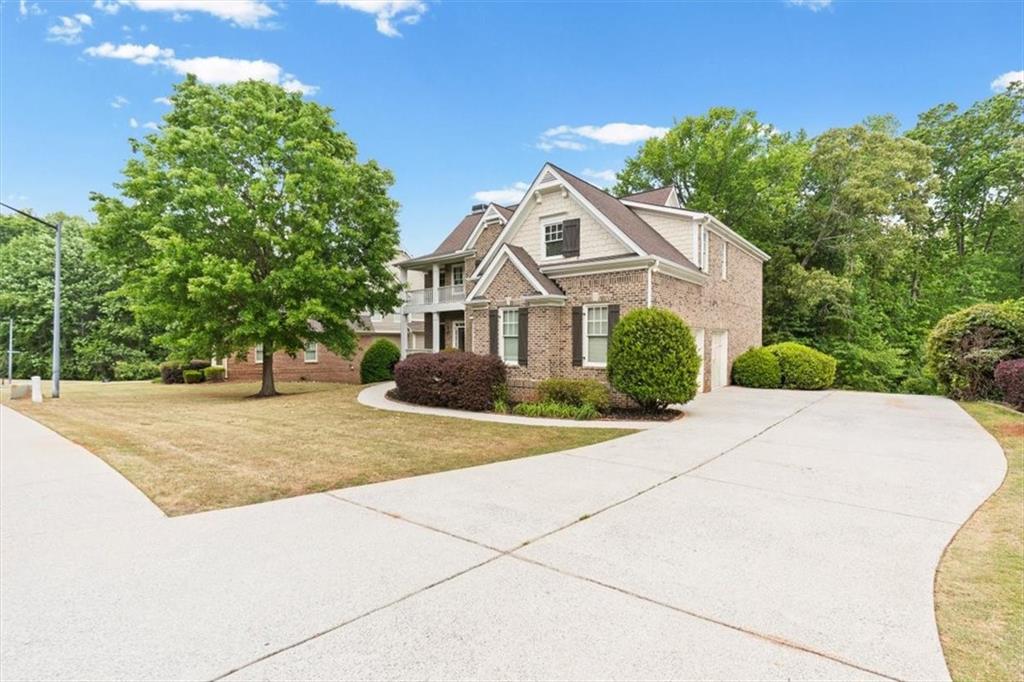
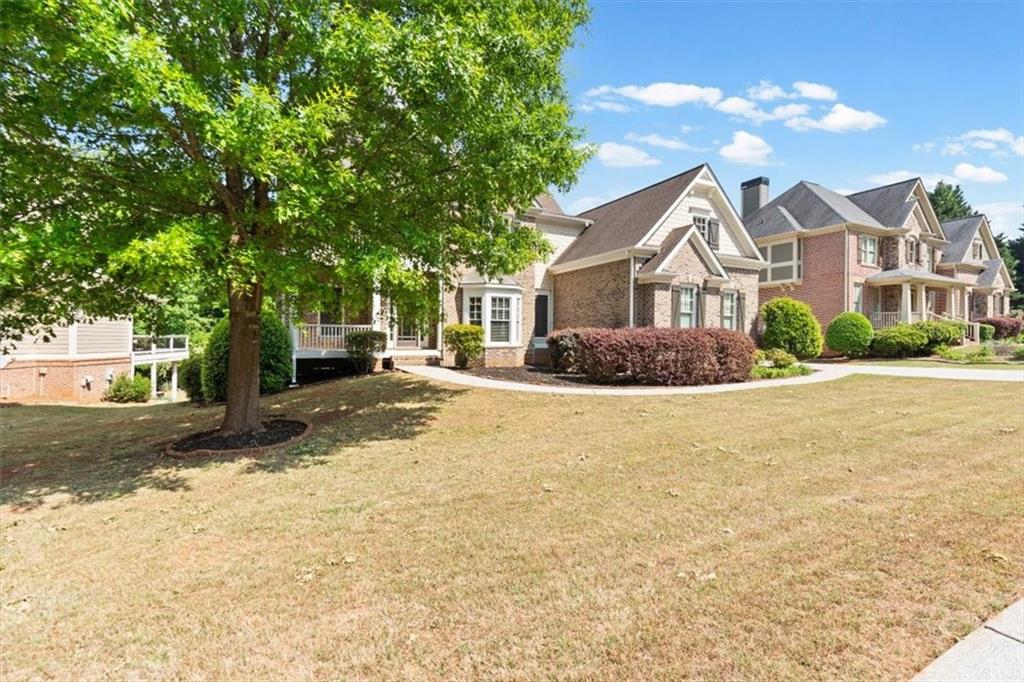
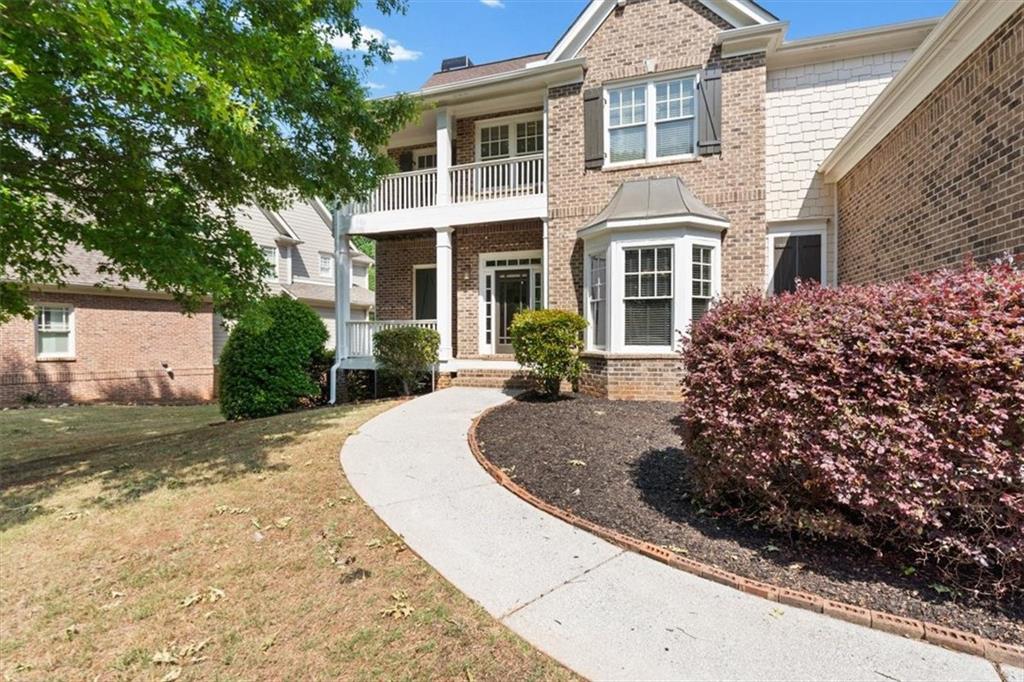
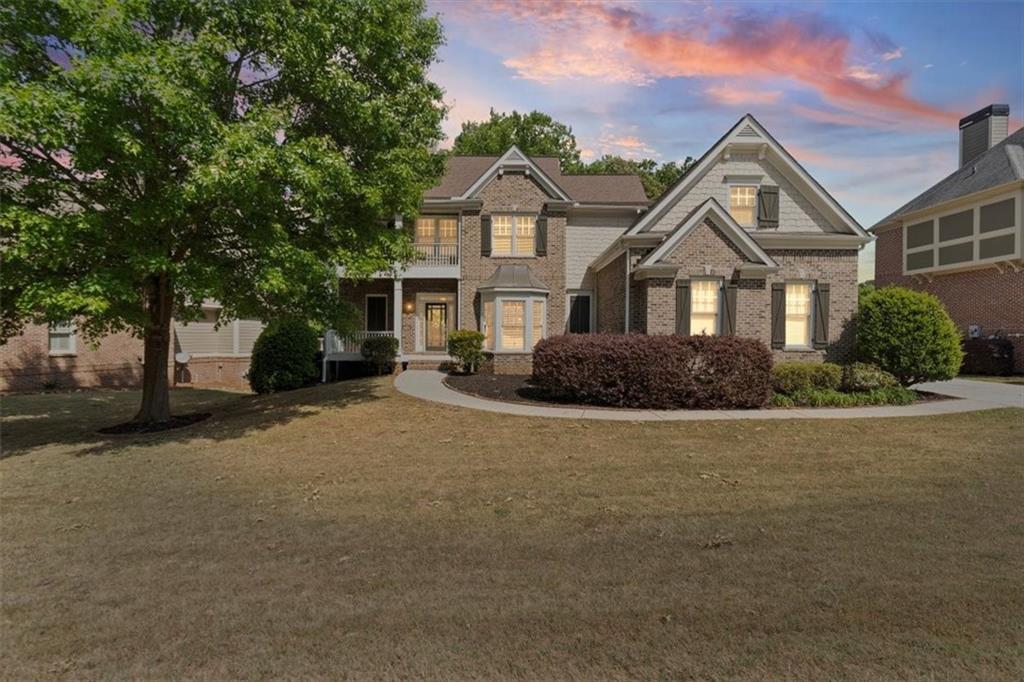
Welcome to 1183 Hillside Green Way, an exceptional residence in the highly coveted Hillgrove district. This home radiates comfort, charm, and timeless elegance, inviting you in from the moment you step through the door. The entry opens to a grand living room anchored by floor-to-ceiling built-in bookshelves surrounding the first fireplace. Oversized windows bathe the space in natural sunlight and frame breathtaking views of the serene backyard, creating a warm and welcoming atmosphere perfect for everyday living and entertaining. The open-concept kitchen flows seamlessly into a cozy sitting area and a second living room, all illuminated by another wall of expansive windows. Granite countertops, a wrap-around bar, and generous gathering space make this kitchen ideal for cooking, hosting, and creating unforgettable moments with family and friends. A main-level bedroom with a full bath provides comfort and convenience for guests. Upstairs, a wide hallway enhances ease of movement and leads to a charming nook with access to the upper-level outdoor patio—a hidden retreat perfect for morning coffee, reading, or working in a peaceful indoor-outdoor setting. The upper level features four spacious bedrooms, including the luxurious primary suite. This private oasis offers a step-up terrace for the bed, a separate shower and soaking tub, and an expansive walk-in closet that is sure to impress. The fully finished lower level adds remarkable versatility, functioning beautifully as a true in-law suite with two bedrooms, a living area, and a full bath. The Hawthorne community elevates your lifestyle with well-maintained common areas, an impressive clubhouse for gatherings, and a refreshing pool for summer enjoyment. The home has been freshly painted and features a brand-new porch, adding to its move-in-ready appeal. Whether relaxing by your private pool, hosting celebrations in the clubhouse, or unwinding on your upper patio, this home offers an extraordinary living experience. Don’t miss the chance to make this stunning property your new home!!
| 3 months ago | Price changed to $824,000 | |
| 3 months ago | Listing updated with changes from the MLS® | |
| 5 months ago | Listing first seen on site |
Listings identified with the FMLS IDX logo come from FMLS and are held by brokerage firms other than the owner of this website and the listing brokerage is identified in any listing details. Information is deemed reliable but is not guaranteed. If you believe any FMLS listing contains material that infringes your copyrighted work, please click here to review our DMCA policy and learn how to submit a takedown request.

© 2017-2026 First Multiple Listing Service, Inc.
Did you know? You can invite friends and family to your search. They can join your search, rate and discuss listings with you.